
| Living space | 134 m² |
| Living area | 88.95 m² |
| Number of rooms | 5 |
| Hot water type | Boiler / Individual |
| View | Mountains |
| Property tax | 876 € |
| Construction year | 1960 |
House / Servoz / 580 000 €
5 rooms / 88.95 m² / Réf. 6349
House 5 rooms - SERVOZ Station - Les Houches Le Lac
House 5 rooms
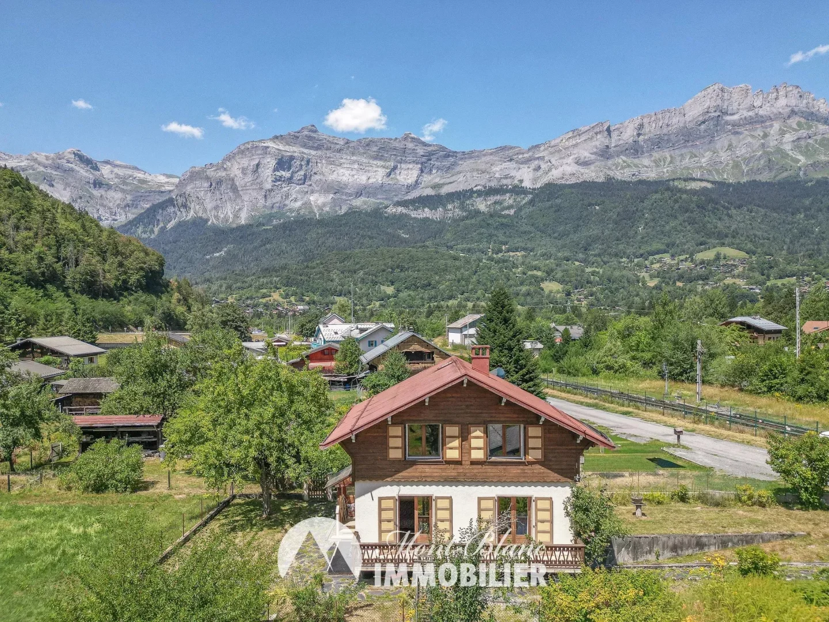
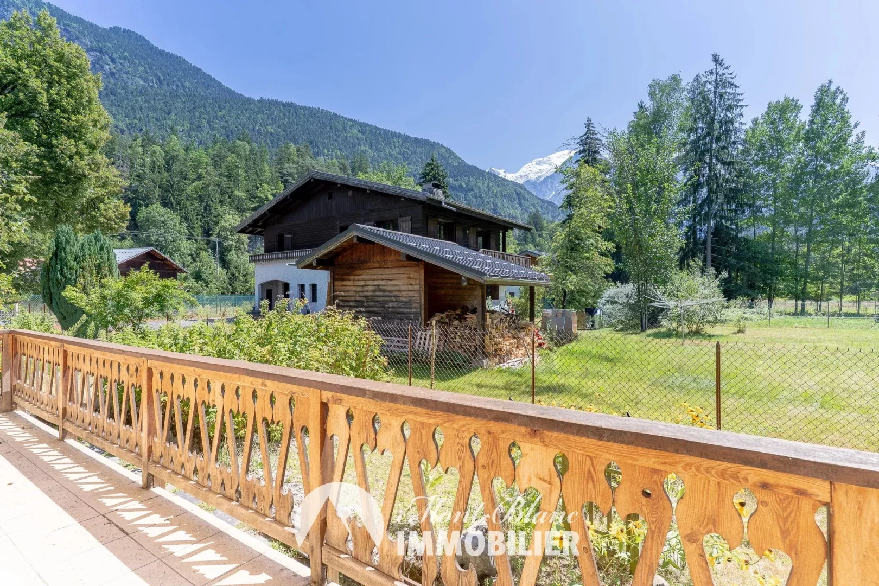
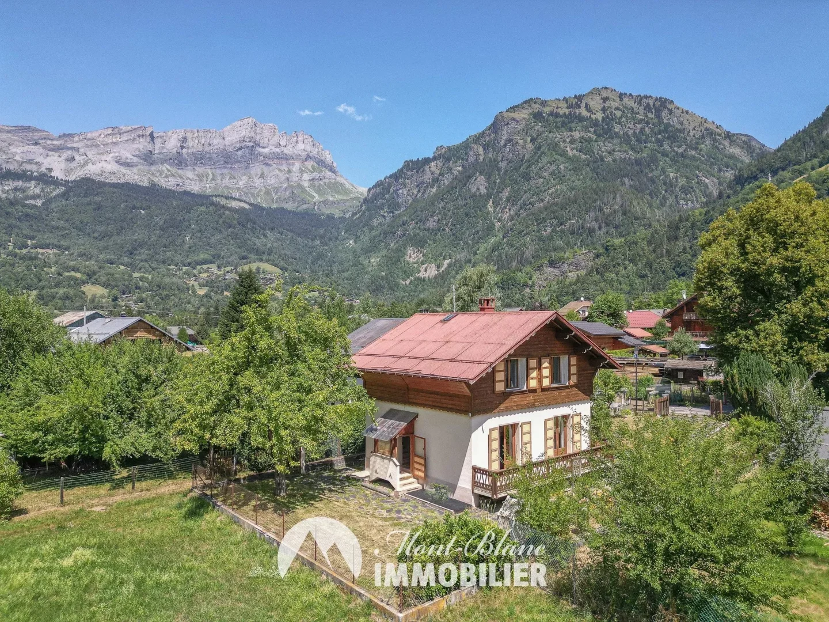
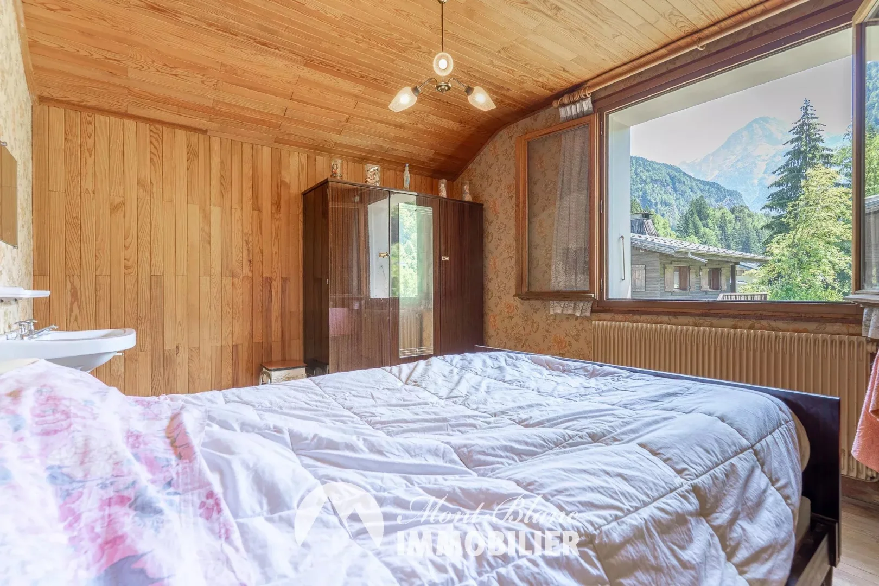
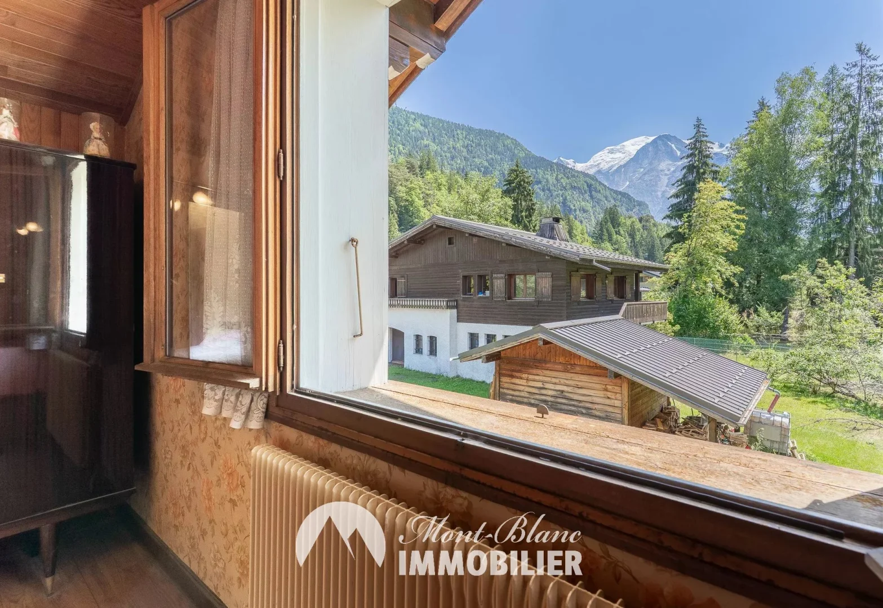
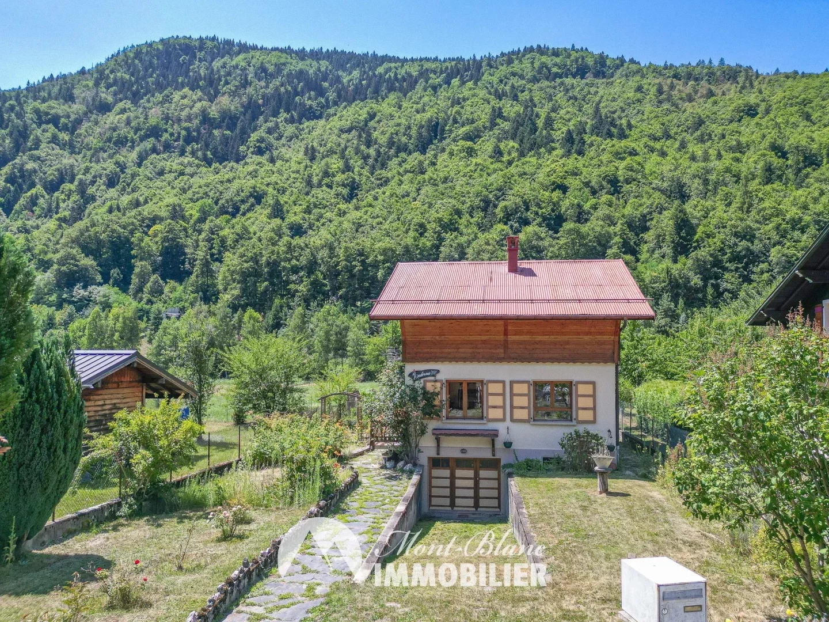
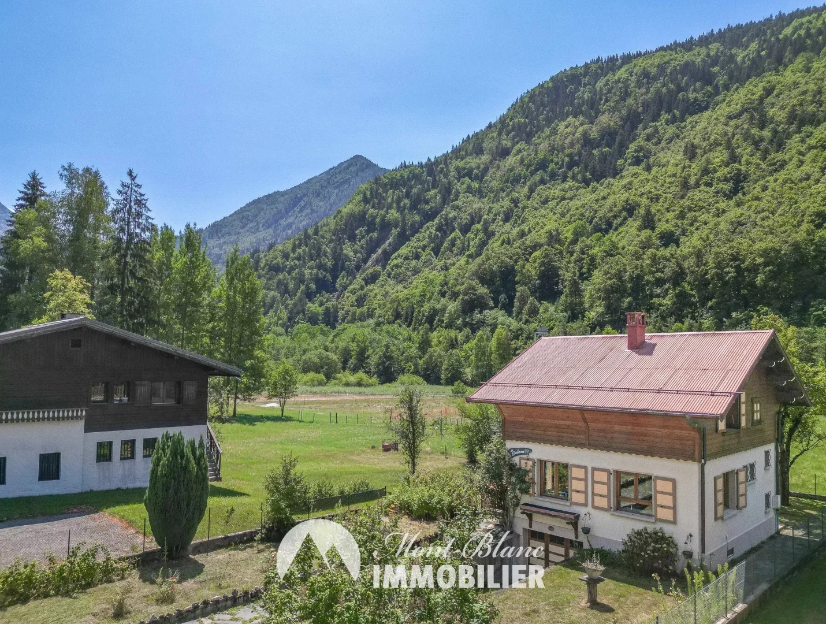
Located in a sought-after area, just a 1-minute walk from the Servoz station, this detached house built in the 1960s has a privileged location, south and west exposure, and a stunning unobstructed view of the Mont-Blanc massif as well as the Fiz chain.
Built on a beautiful flat land of 481 m2, the house has a living area of 89 m² with a total area of 135 m².
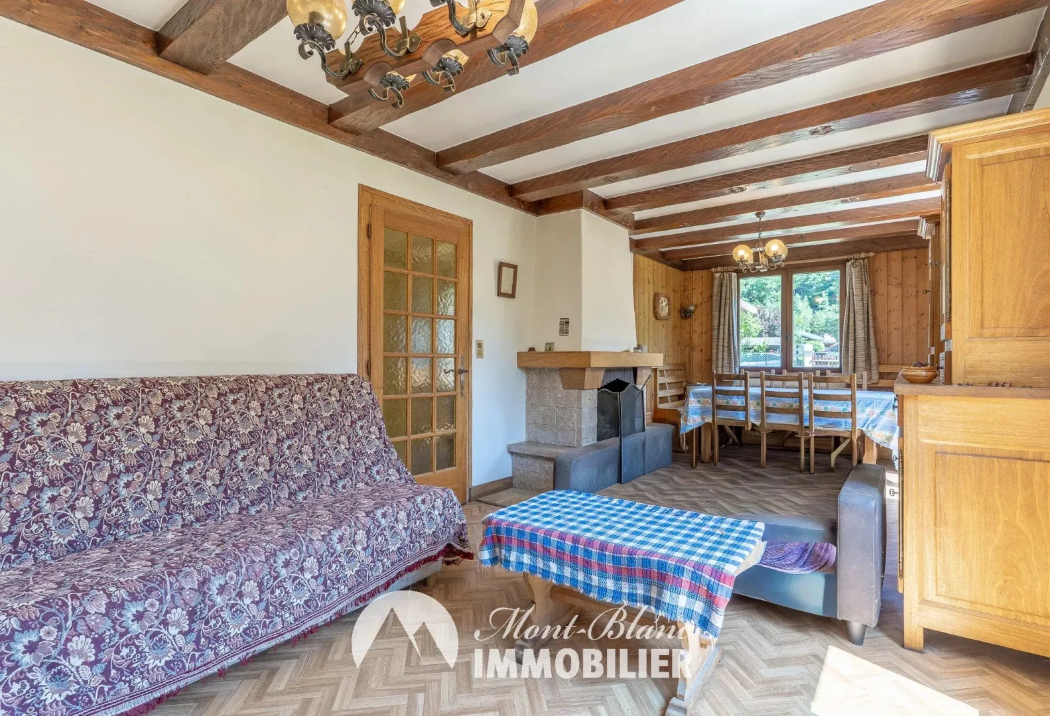
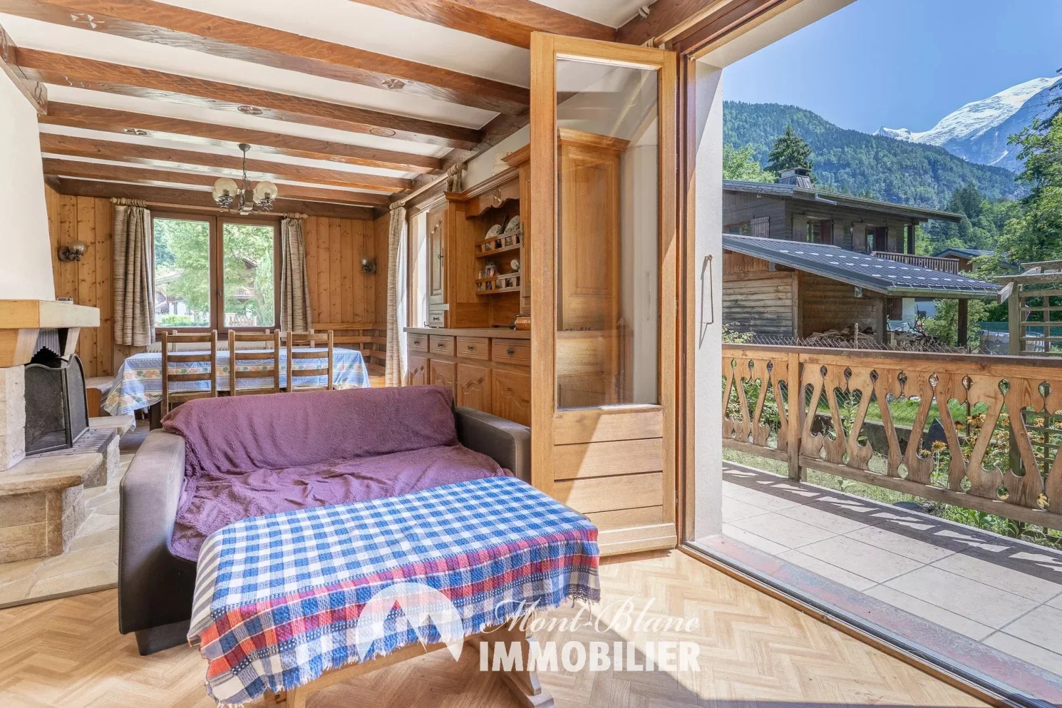
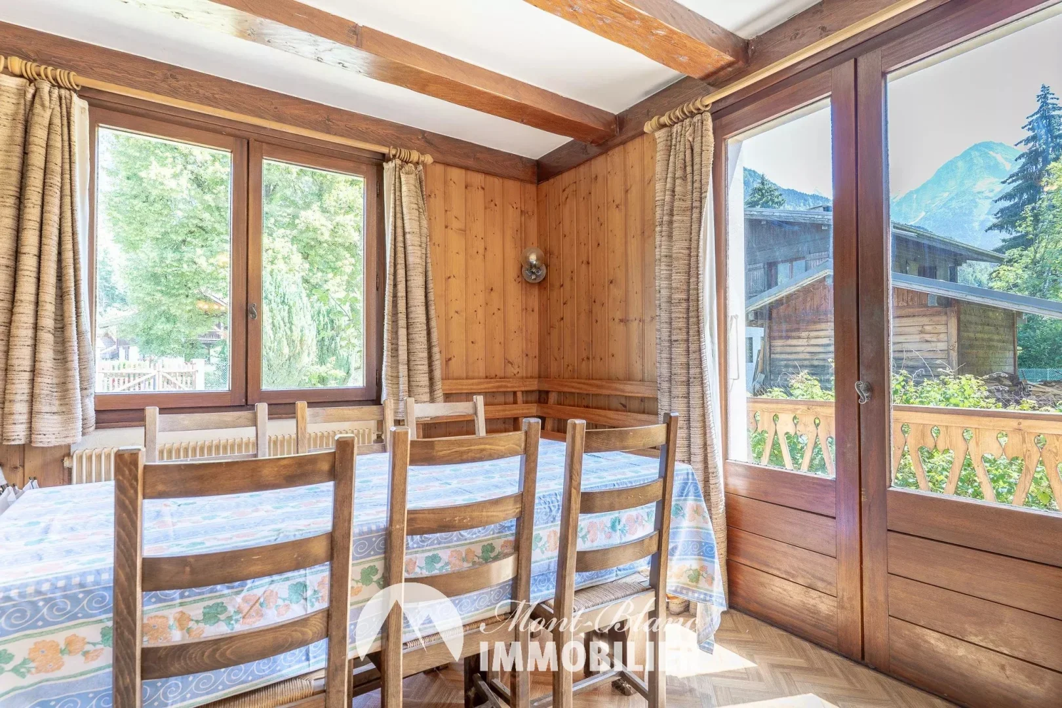
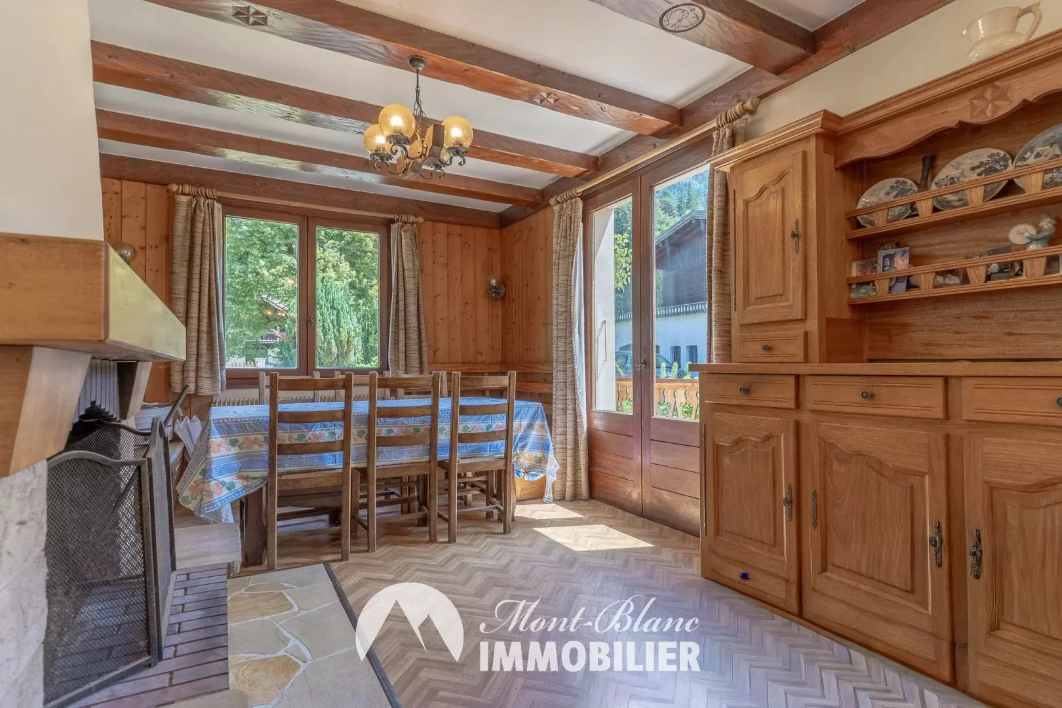
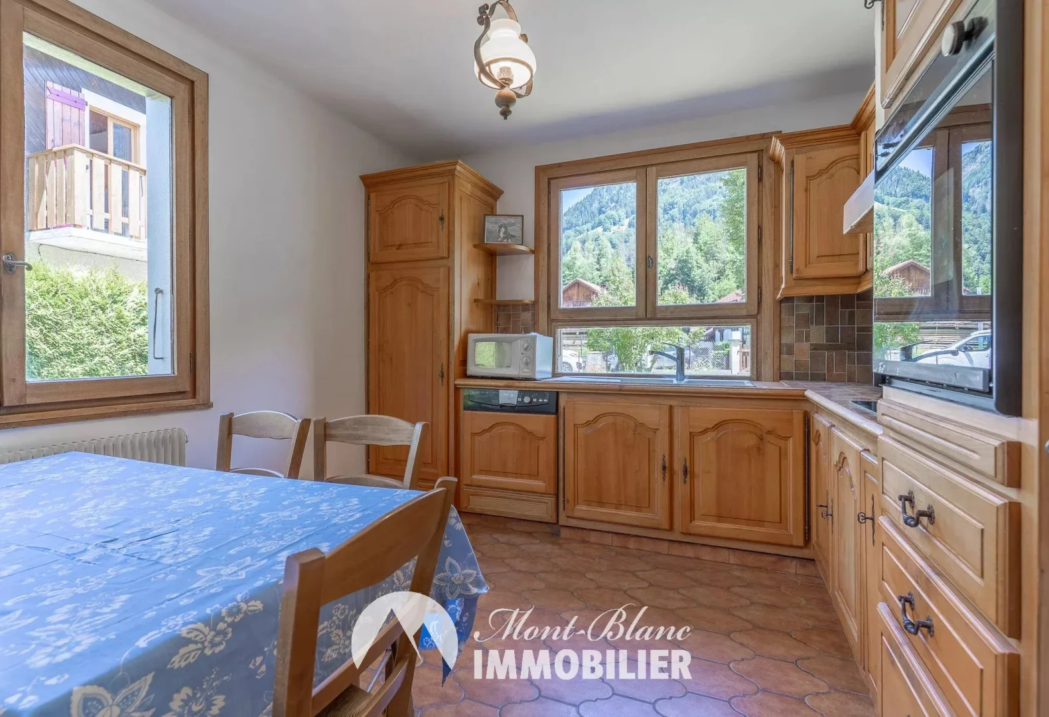
The ground floor consists of an entrance, a living/dining room with an open fireplace and access to a south-facing balcony with a view of the Mont-Blanc massif, an independent kitchen, a bathroom with a bathtub, and a separate WC.
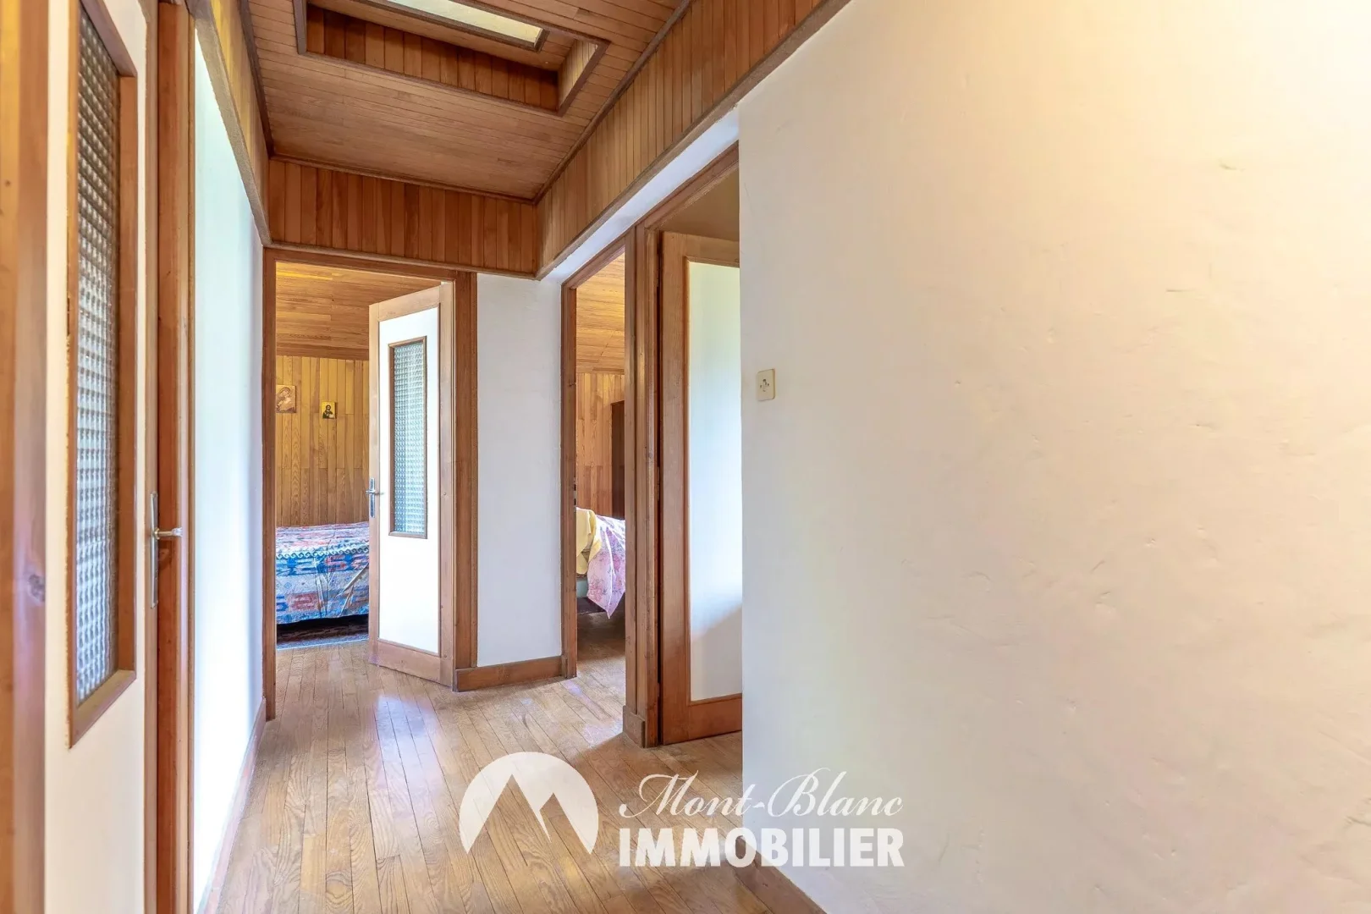
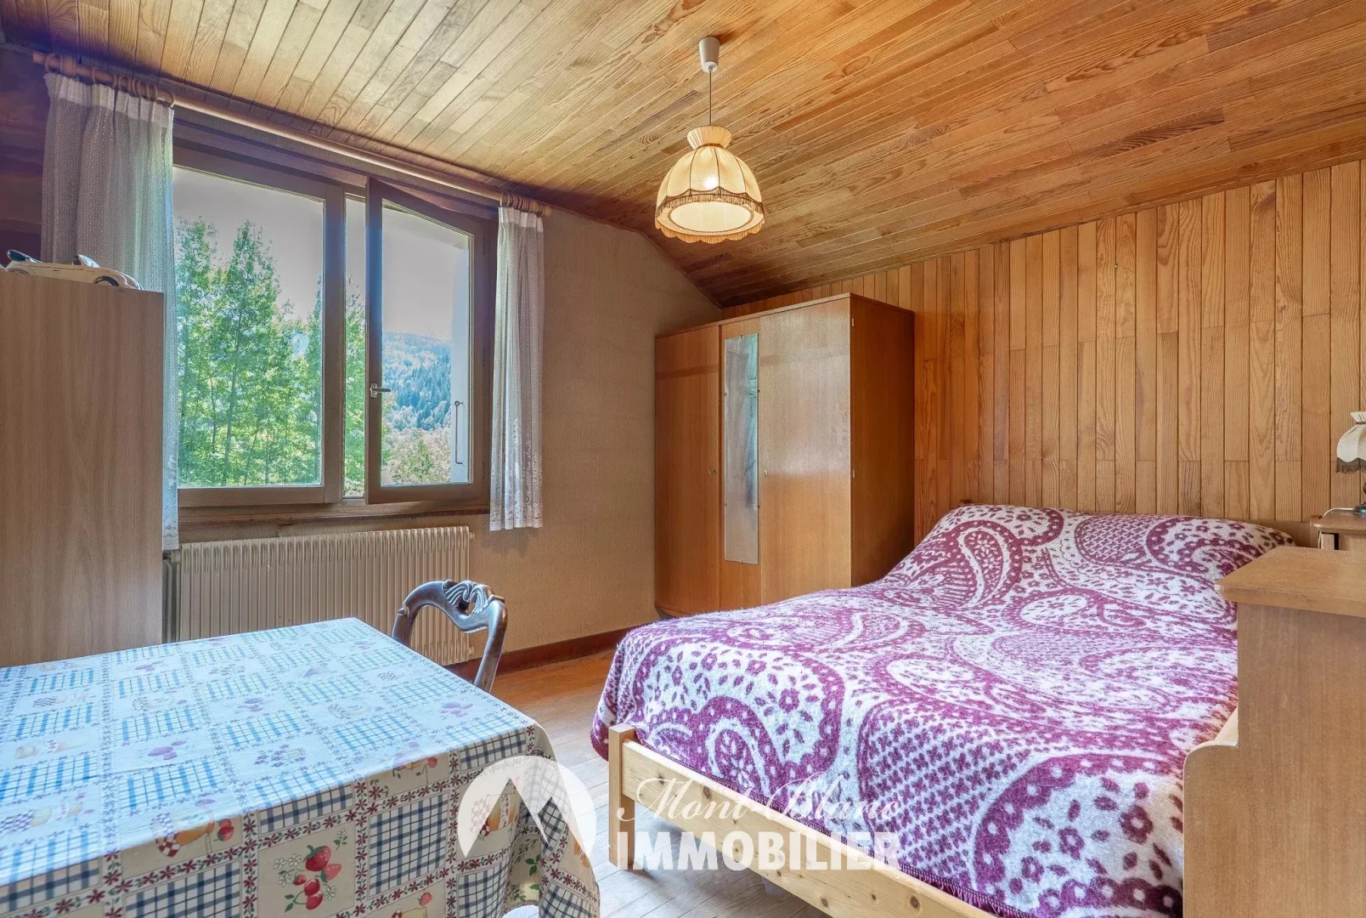
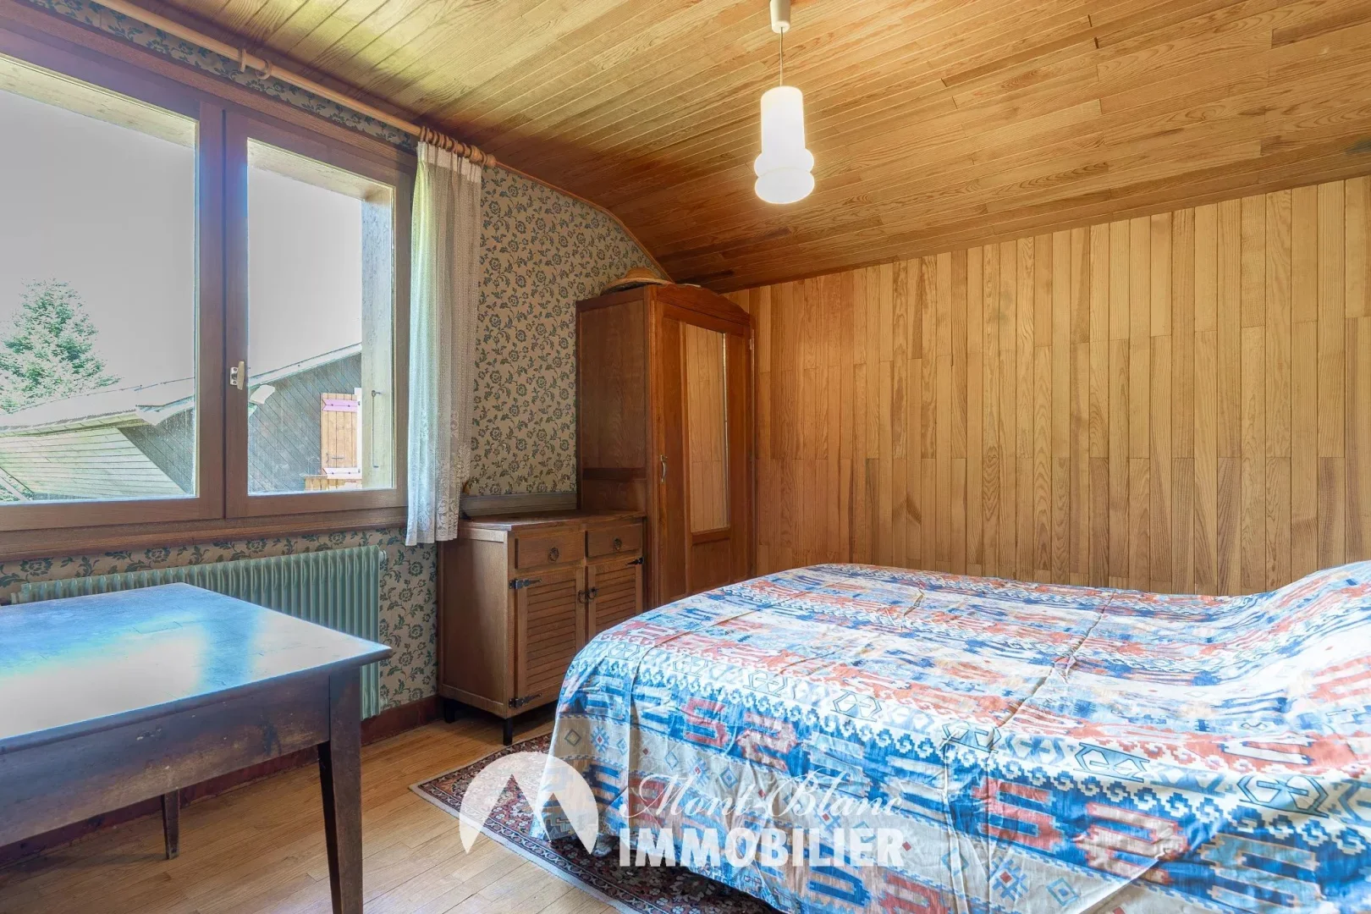
Upstairs, a landing leads to three bedrooms, two of which face south with a view of Mont-Blanc. A small additional room completes this level and can be used as an office, storage space, or transformed into a bathroom.
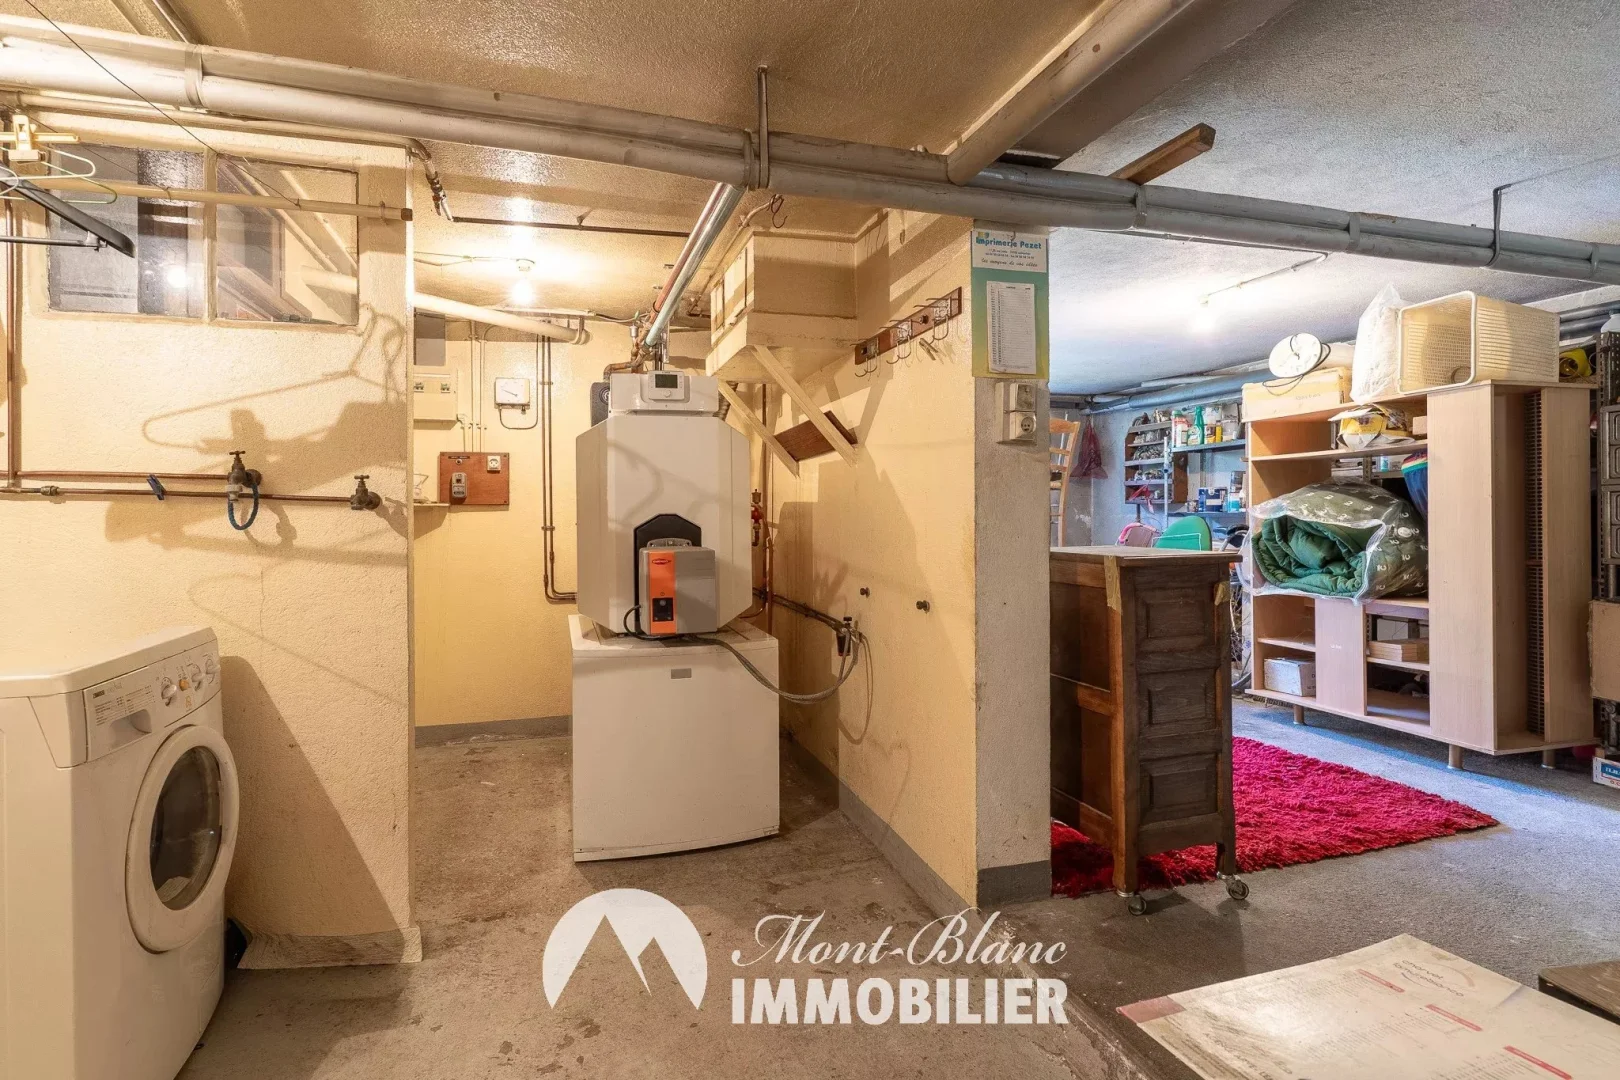
The basement, about 45 m² in size and with direct outside access, includes a garage, a boiler room, a cellar, and a laundry room.
The property also includes an adjoining plot of 891 m², separated from the main land by a small communal footpath. Connected to electricity, this plot offers many potential uses.
Located in a sought-after area, just a 1-minute walk from the Servoz station, this detached house built in the 1960s has a privileged location, south and west exposure, and a stunning unobstructed view of the Mont-Blanc massif as well as the Fiz chain.
Built on a beautiful flat land of 481 m2, the house has a living area of 89 m² with a total area of 135 m².
The ground floor consists of an entrance, a living/dining room with an open fireplace and access to a south-facing balcony with a view of the Mont-Blanc massif, an independent kitchen, a bathroom with a bathtub, and a separate WC.
Upstairs, a landing leads to three bedrooms, two of which face south with a view of Mont-Blanc. A small additional room completes this level and can be used as an office, storage space, or transformed into a bathroom.
The basement, about 45 m² in size and with direct outside access, includes a garage, a boiler room, a cellar, and a laundry room.
The property also includes an adjoining plot of 891 m², separated from the main land by a small communal footpath. Connected to electricity, this plot offers many potential uses.
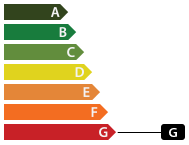
Energy class
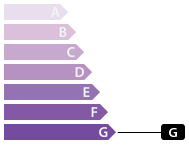
Greenhouse gas emissions
Services inclus
Fireplace
À proximité
Train station, Bus, Shops
