
| Living space | 203.1 m² |
| Living area | 203.1 m² |
| Land surface | 824 m² |
| Number of rooms | 7 |
| NB of bedrooms | 6 |
| Exposure | East |
| View | Mountains, Village |
| Construction year | 1965 |
House / Combloux / 1 750 000 €
7 rooms / 203.1 m² / Réf. ADV112
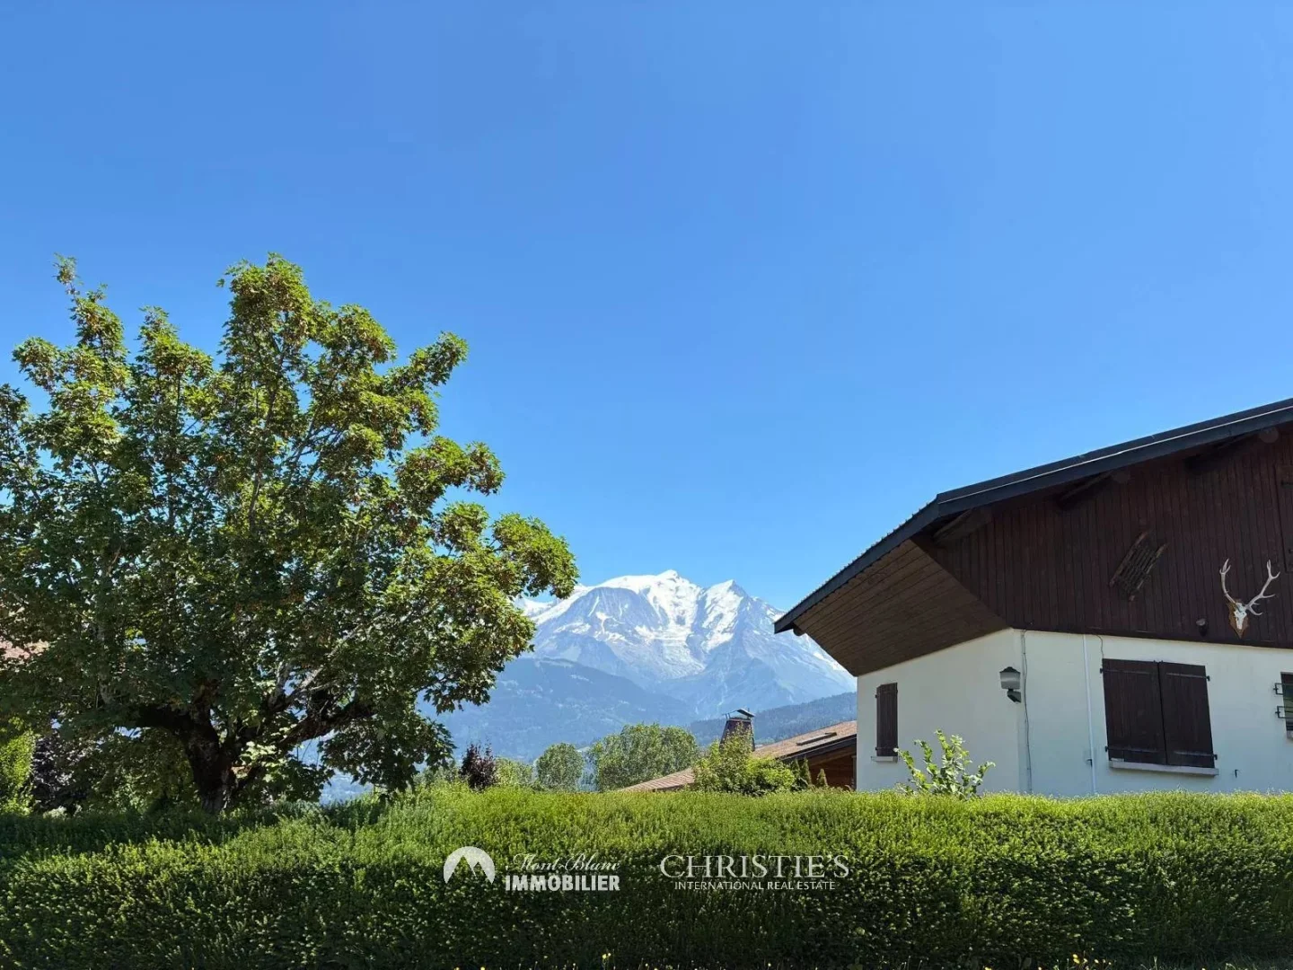
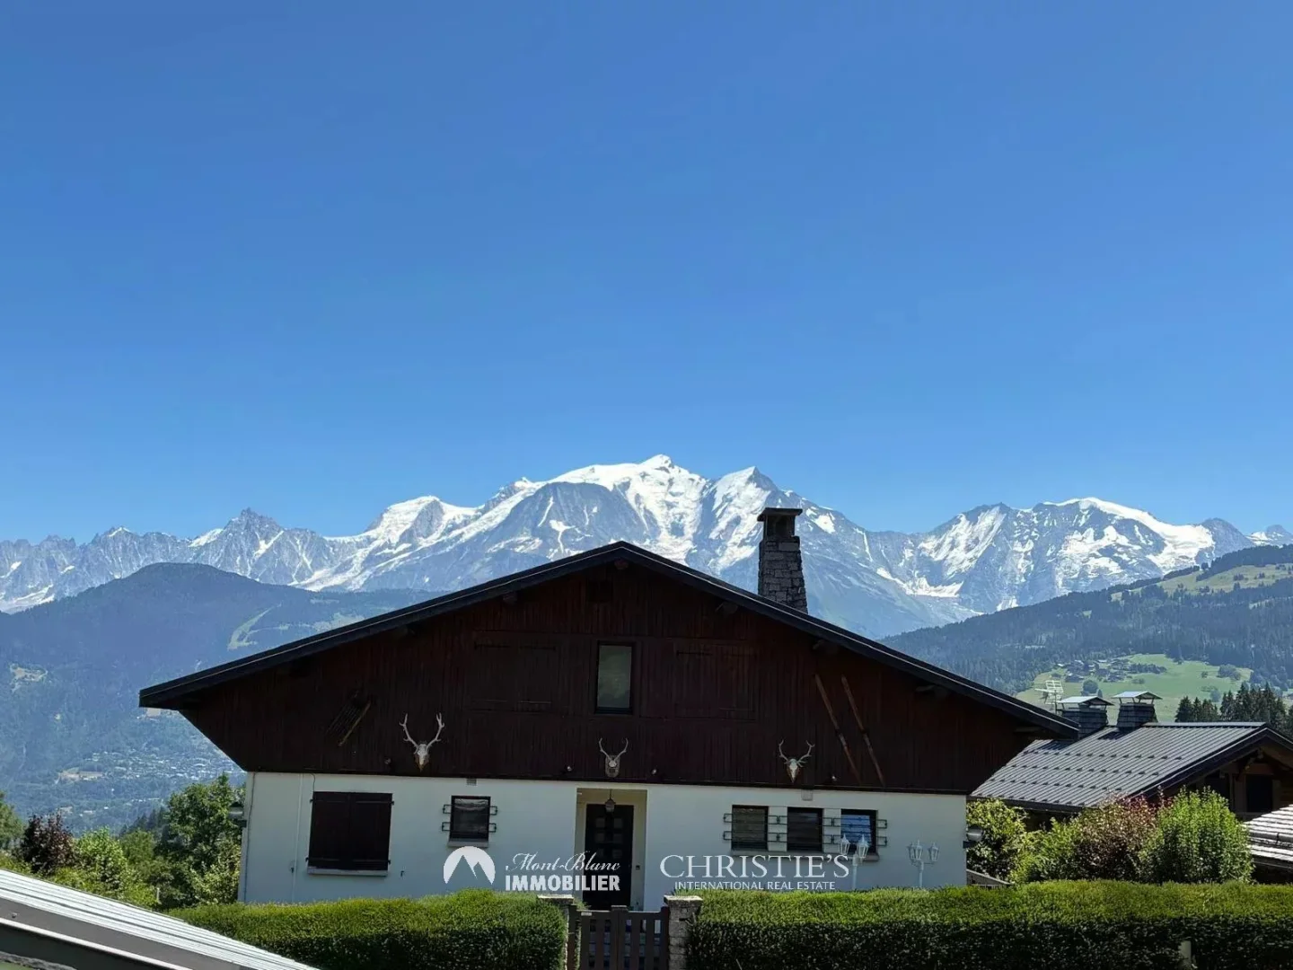
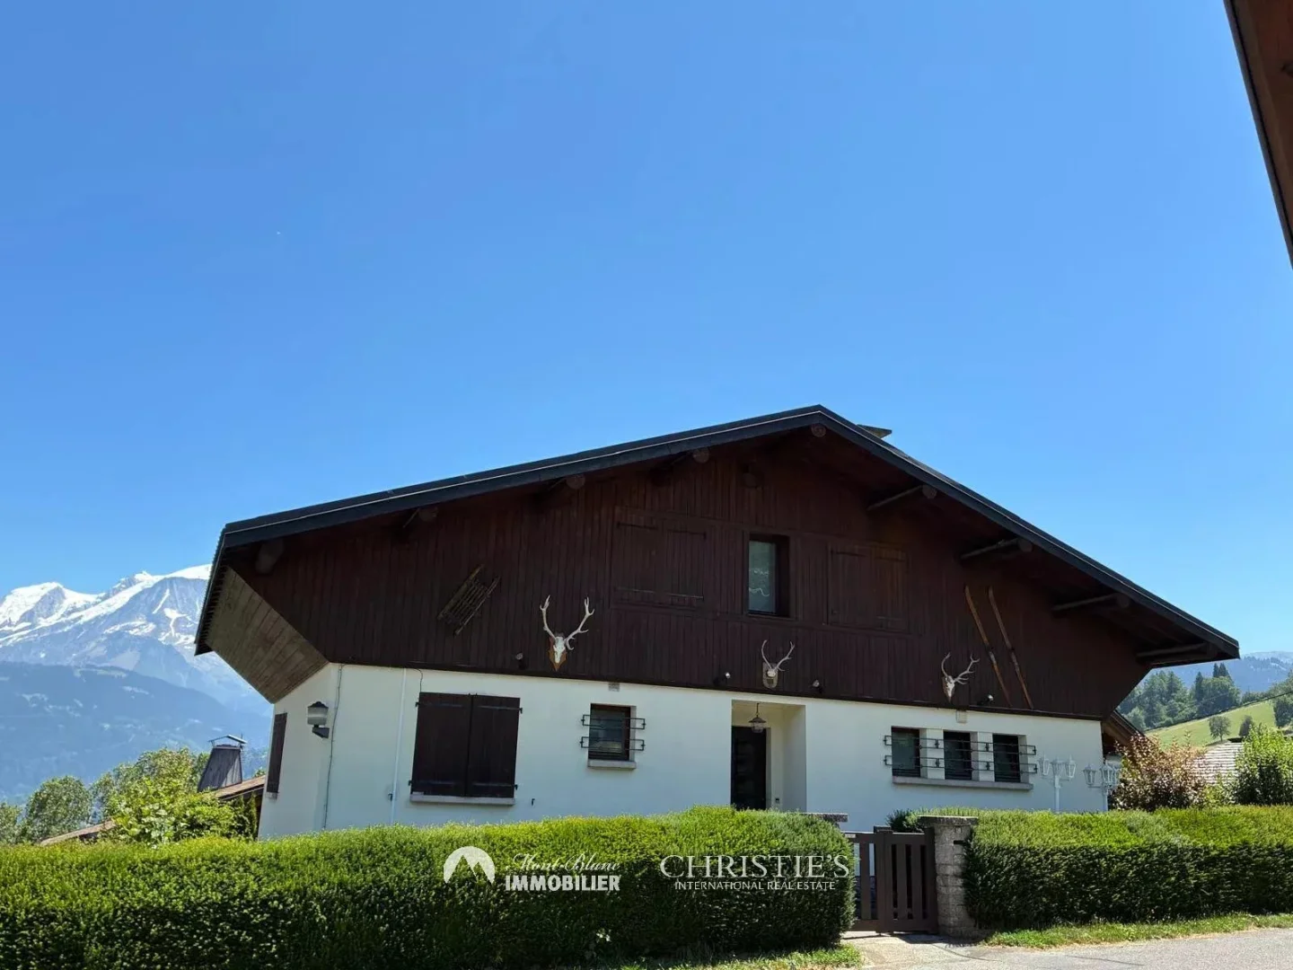
CHALLET WITH MONT BLANC VIEW
Located halfway between the village and the ski area, renovation chalet offering a total area of approximately 250m2 built on a 824m² land divided into 2 apartments including:
On the ground floor:
- Entrance apartment with storage, fitted kitchen overlooking dining room / lounge, two bedrooms, a bathroom with shower and a laundry corner.
Technical room and cellar.
And the N+1 floor: Entrance with storage, independent fitted and equipped kitchen, living room with fireplace overlooking balcony, dining room, one bedroom with balcony, and a bathroom with bathtub.
And the N+2 floor: 3 bedrooms and a bathroom with shower.
In annex: outdoor parking and a double garage.
On the ground floor:
- Entrance apartment with storage, fitted kitchen overlooking dining room / lounge, two bedrooms, a bathroom with shower and a laundry corner.
Technical room and cellar.
And the N+1 floor: Entrance with storage, independent fitted and equipped kitchen, living room with fireplace overlooking balcony, dining room, one bedroom with balcony, and a bathroom with bathtub.
And the N+2 floor: 3 bedrooms and a bathroom with shower.
In annex: outdoor parking and a double garage.
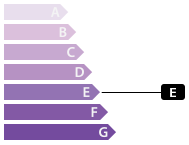
Energy class
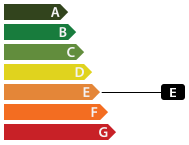
Greenhouse gas emissions
Services inclus
Fireplace
À proximité
Town centre, Ski slope
