
| Living area | 137 m² |
| Land surface | 2973 m² |
| Number of rooms | 5 |
| Hot water type | Boiler / Individual |
| Exposure | South-east, South-west |
| View | Mountains |
| Property tax | 1 591 € |
| Construction year | 1973 |
House / Les Houches / 960 000 €
5 rooms / 137 m² / Réf. 6357
THE HOUCHES – CHALET WITH UNOBSTRUCTED VIEW AND HIGH POTENTIAL
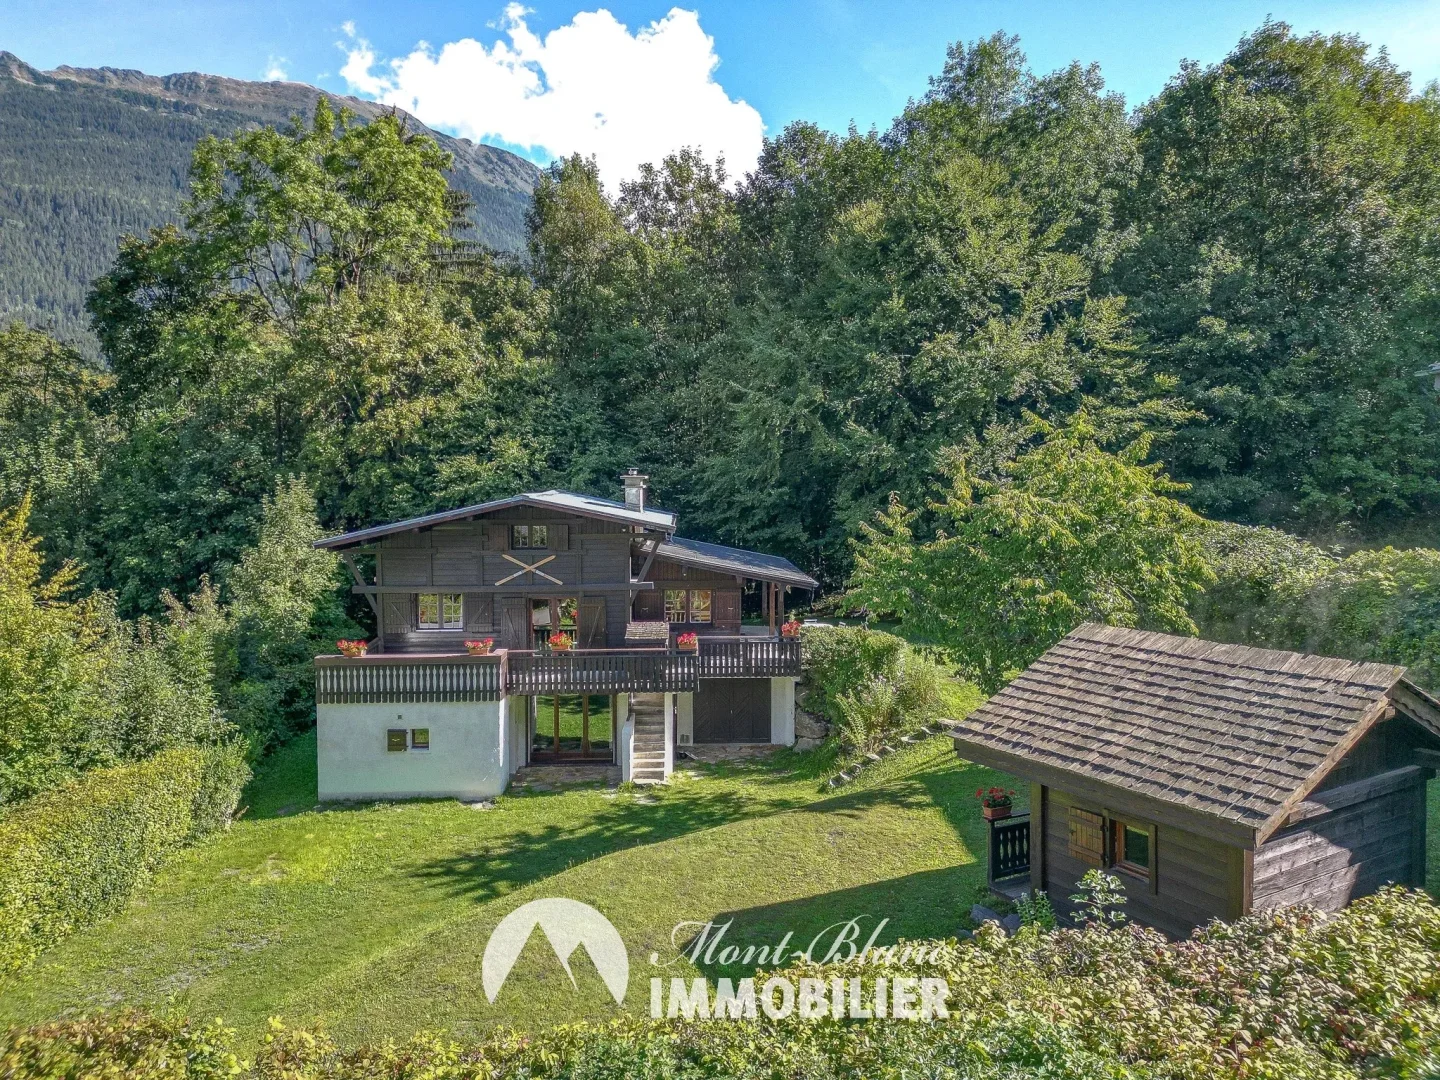
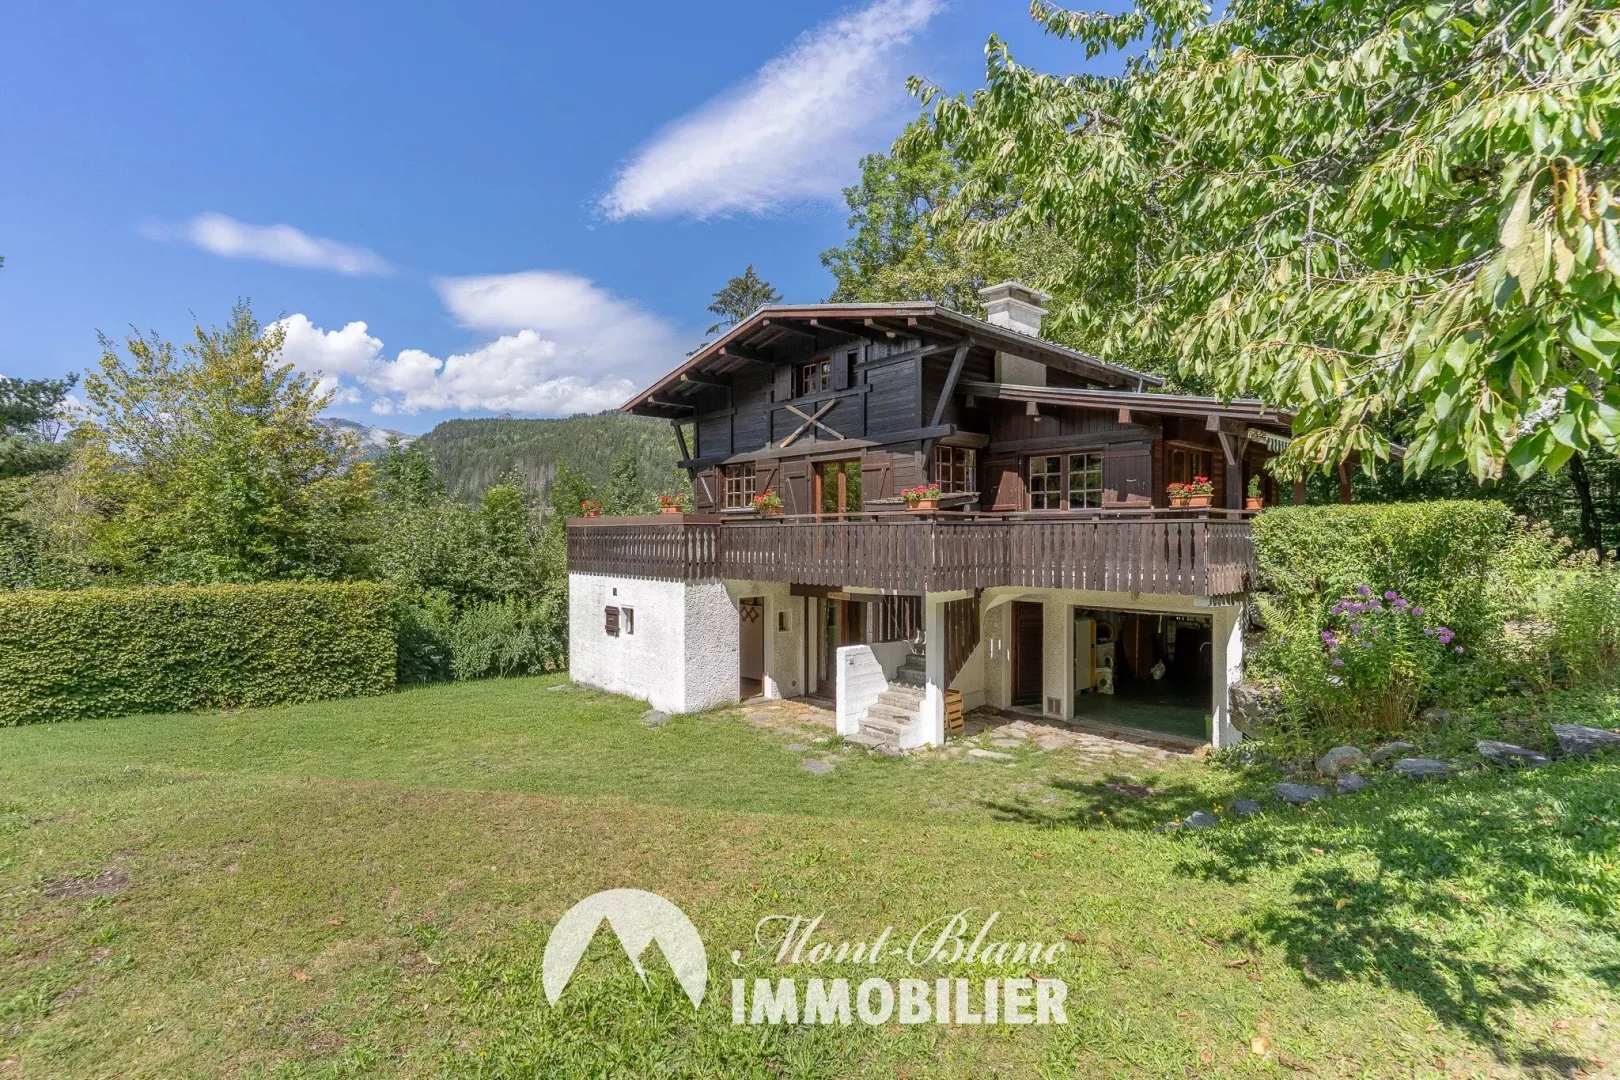
Just 400 meters from the village center of Les Houches, in a quiet and preserved area, a charming chalet spread over 3 levels with a living area of 137 m², built on a 2,973 m² plot of land. It is divided into two separate dwellings.
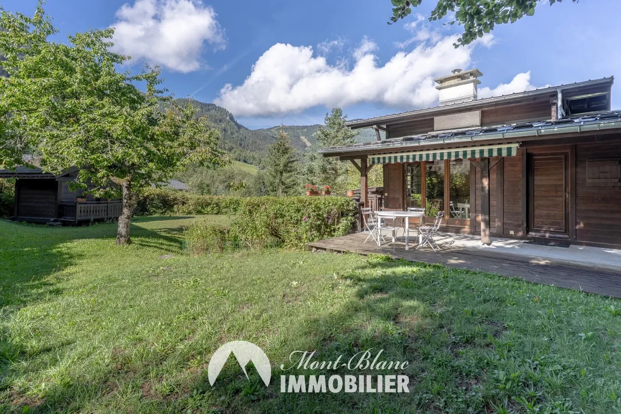
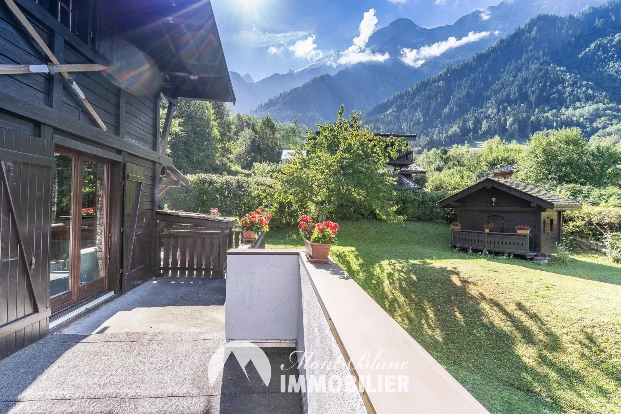
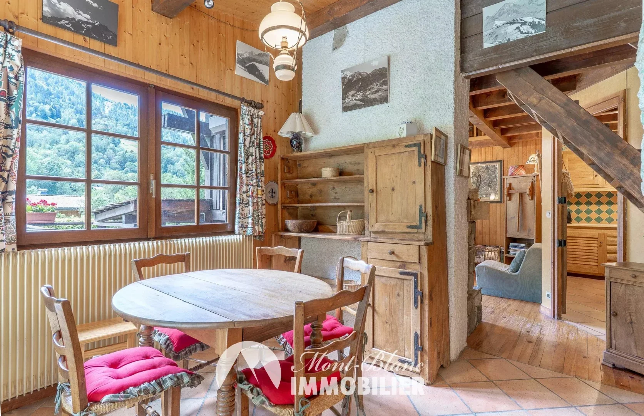
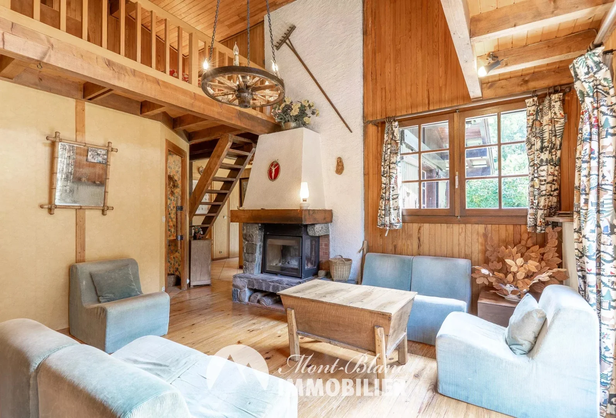
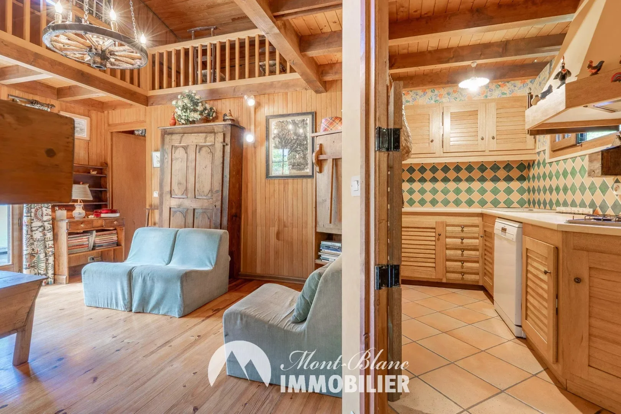
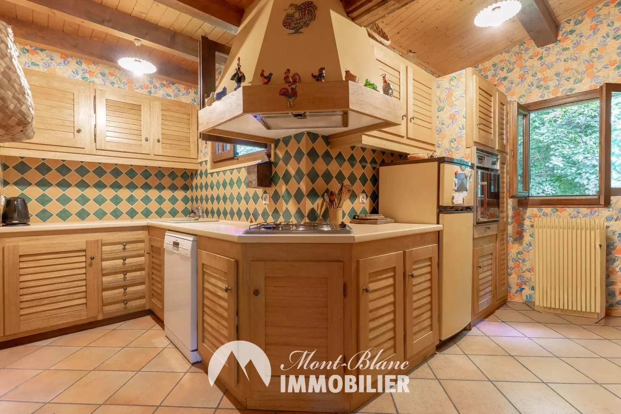
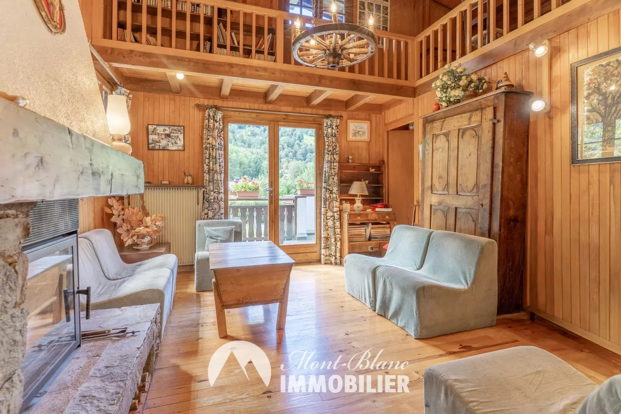
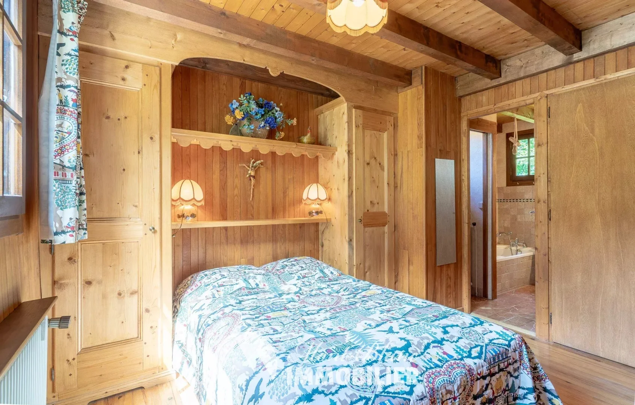
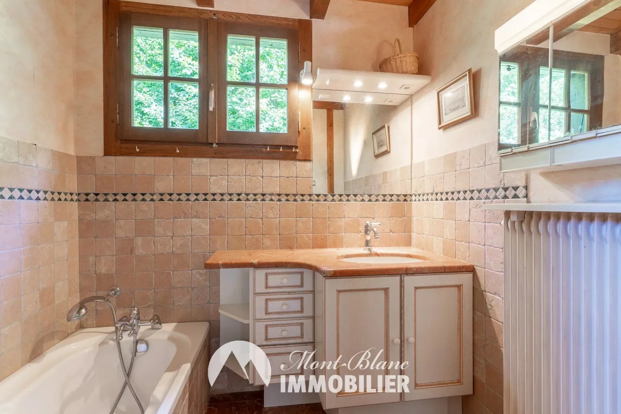
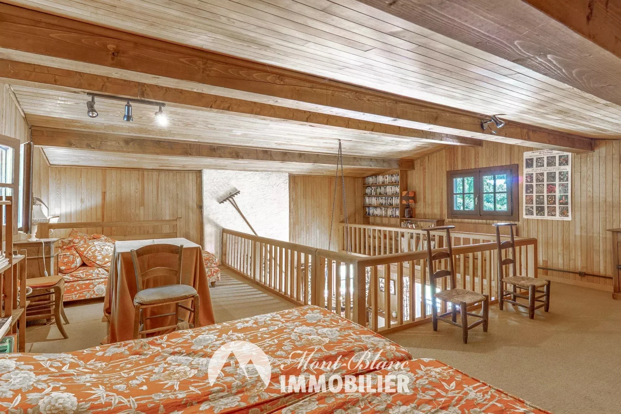
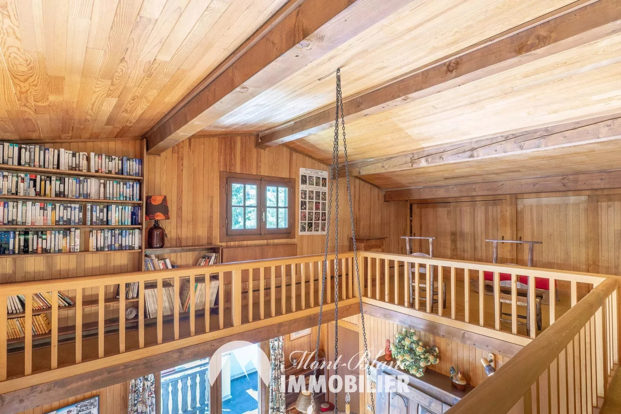
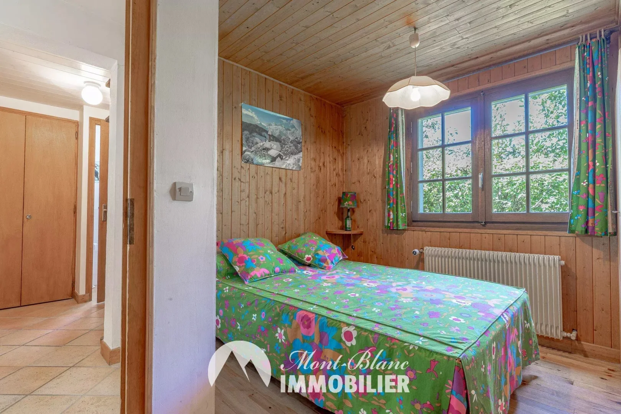
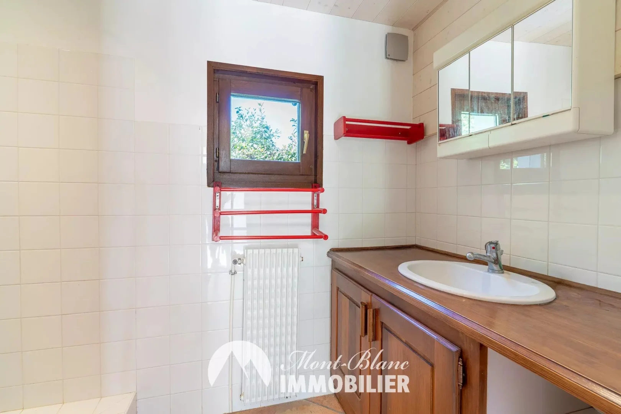
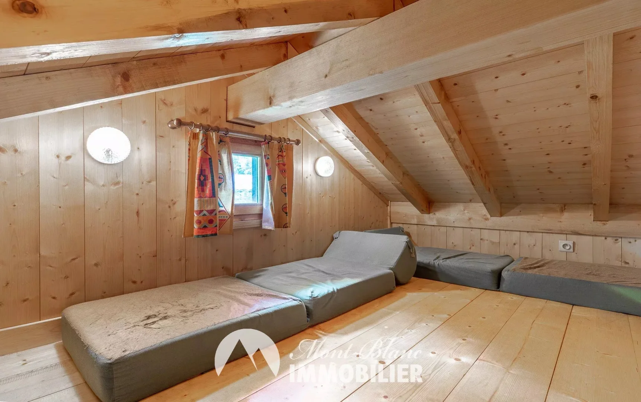
The main residence, accessible via an entrance at garden level, includes a dining room with direct access to a large South/East facing terrace of 24 m2, a living room with fireplace and insert, open to a large South/West facing balcony, a separate kitchen, a passageway with a separate WC and shower room, as well as a bedroom with an en-suite bathroom and WC. The whole is topped by a large mezzanine arranged around the interior perimeter of the chalet, capable of accommodating several beds. Many cupboards complete the layout.
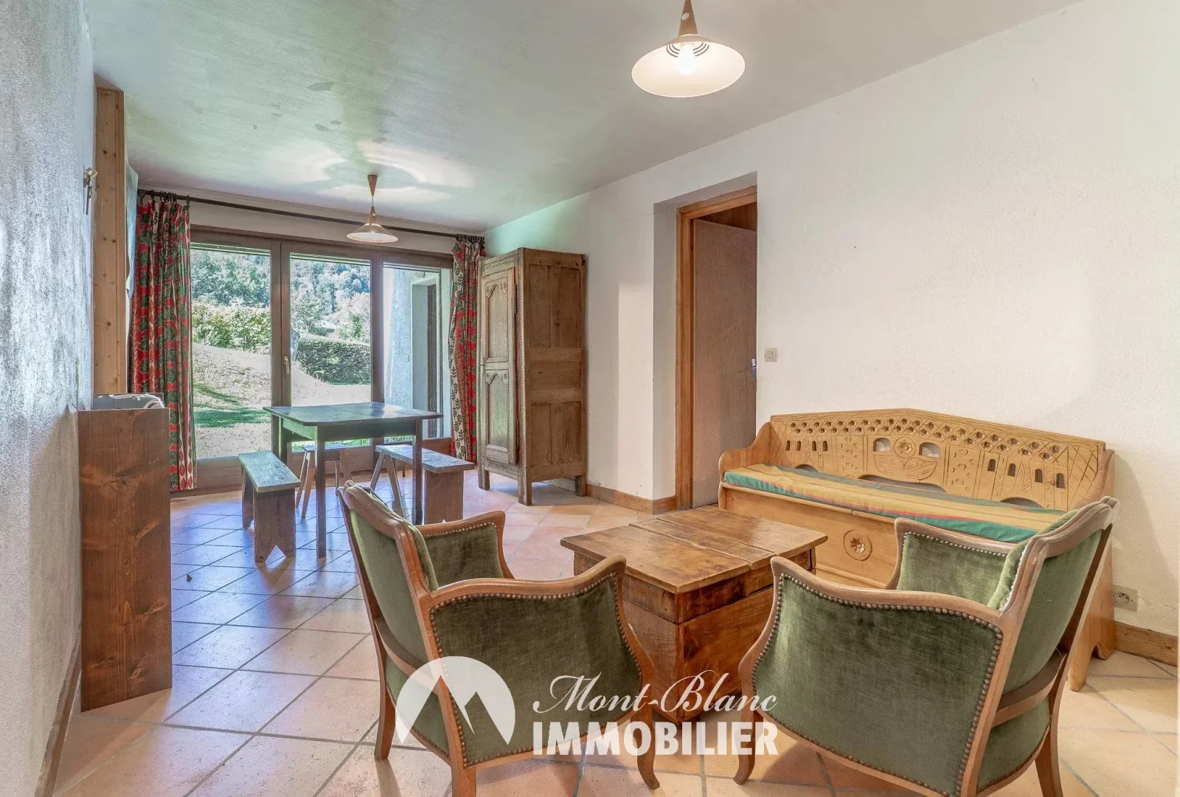
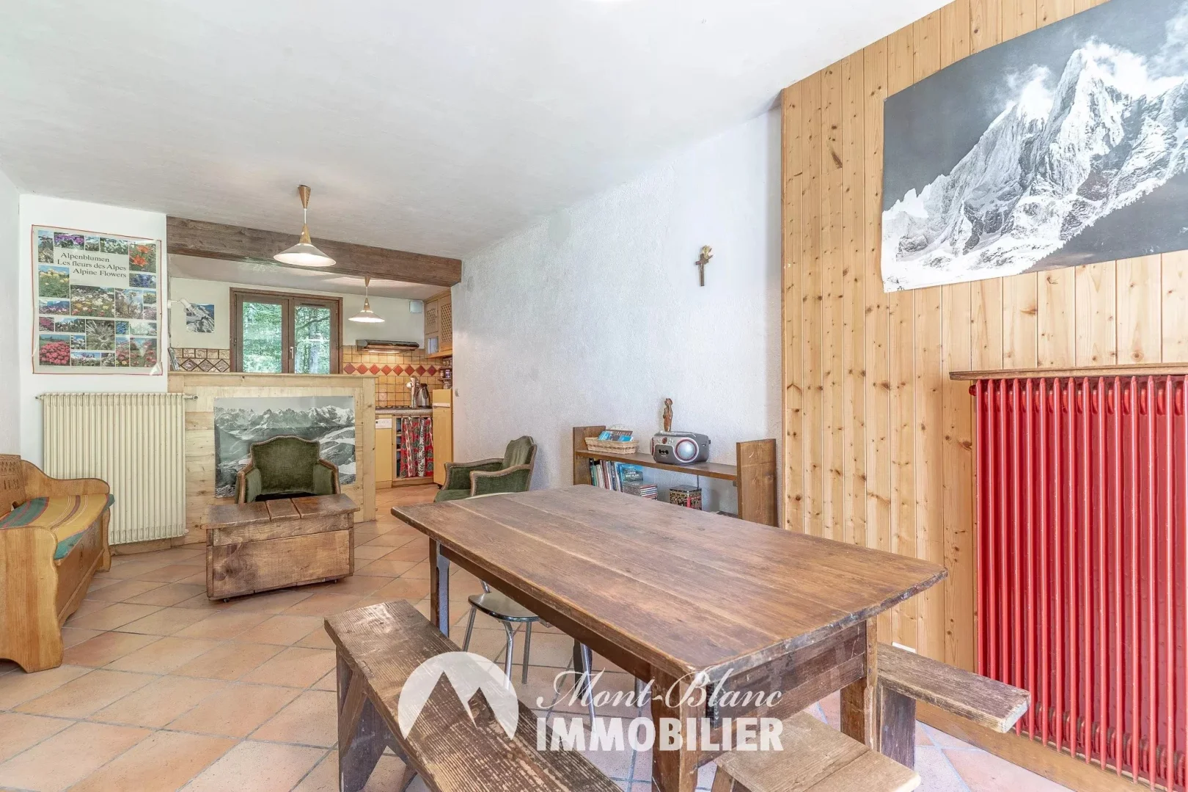
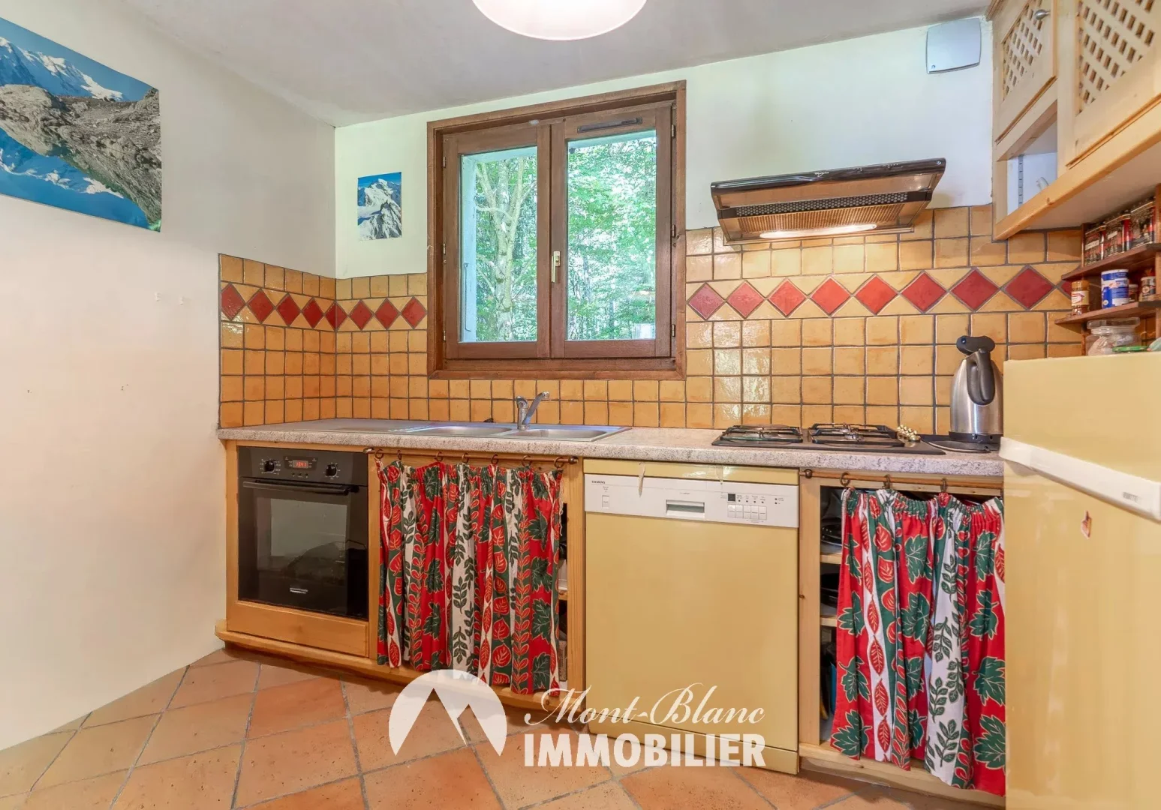
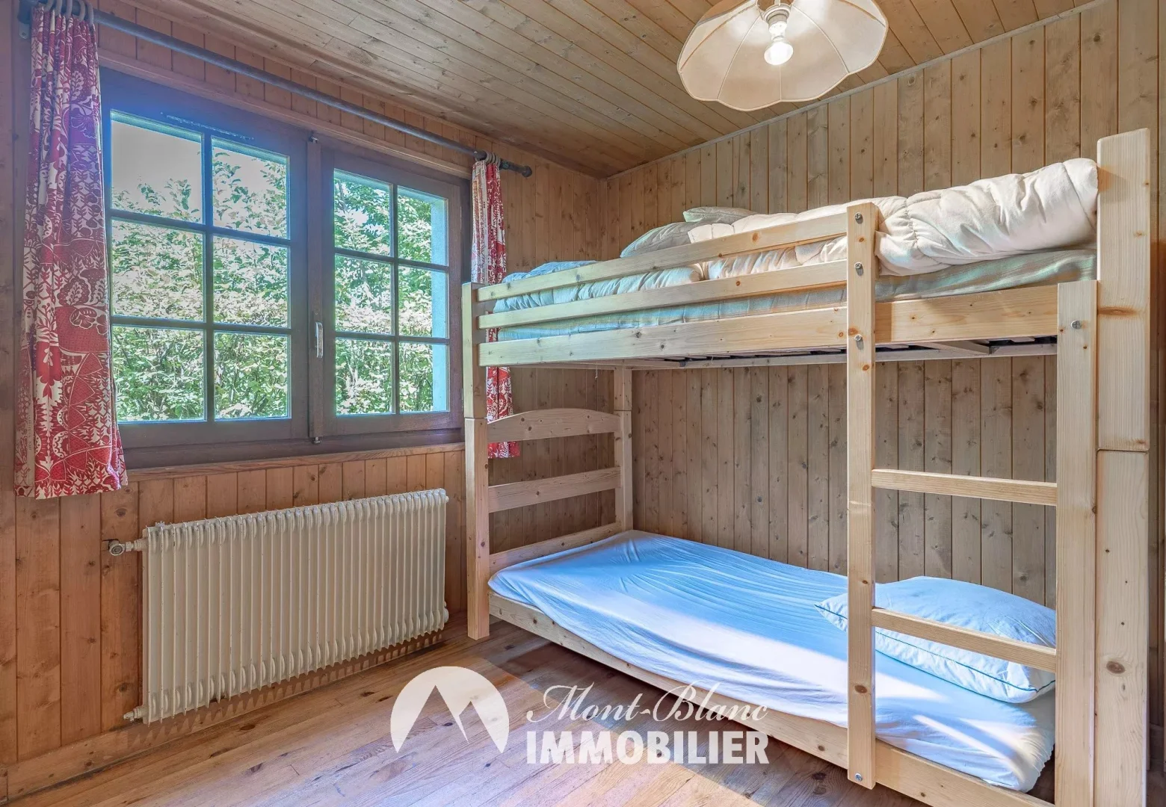
The independent 50 m² T3 apartment, located on the ground floor, includes an entrance with built-in double closets, a living area with an open kitchen to the living/dining room, two bedrooms, a shower room, and a WC. This configuration allows generating rental income while reserving part of the space for personal use.
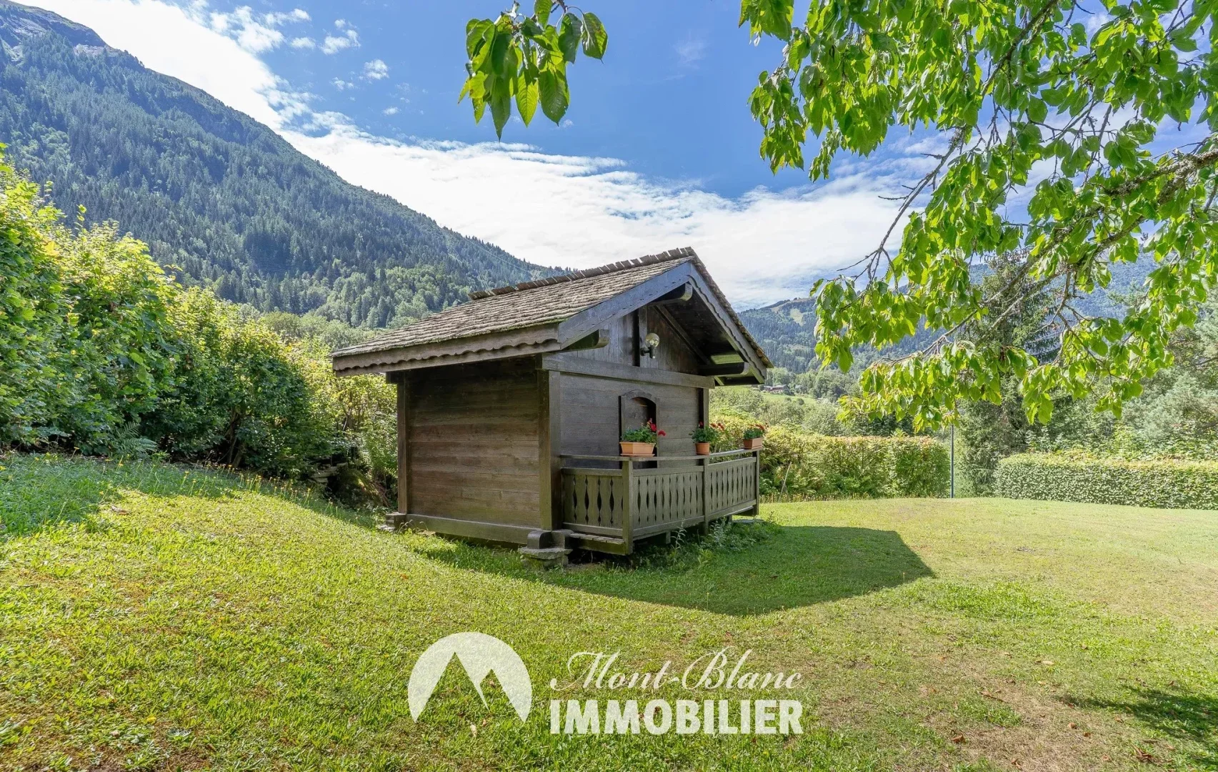
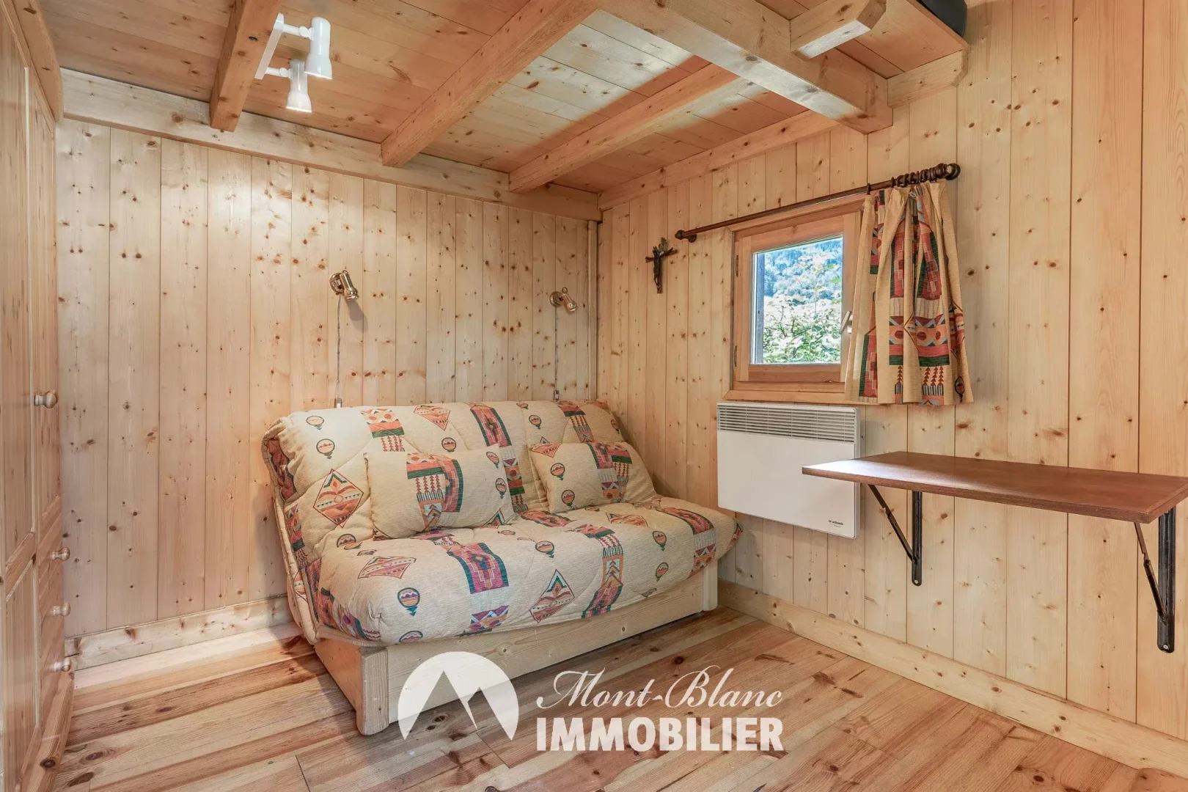
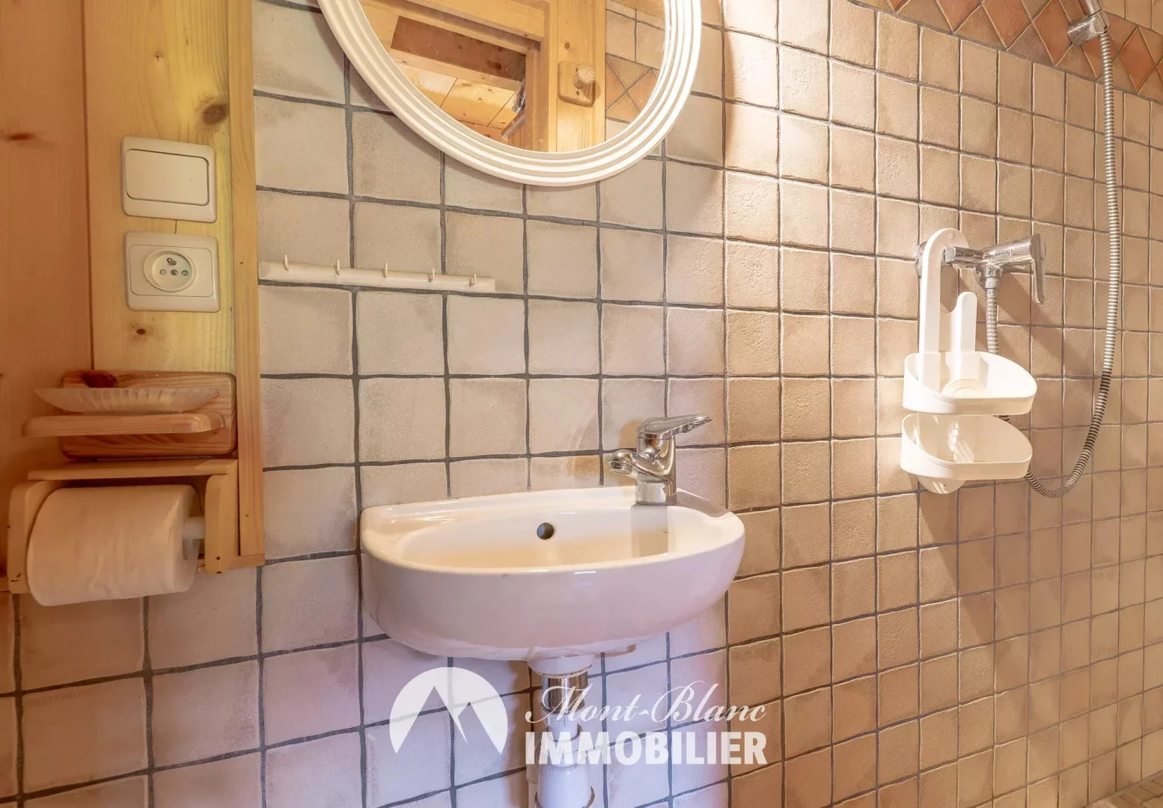
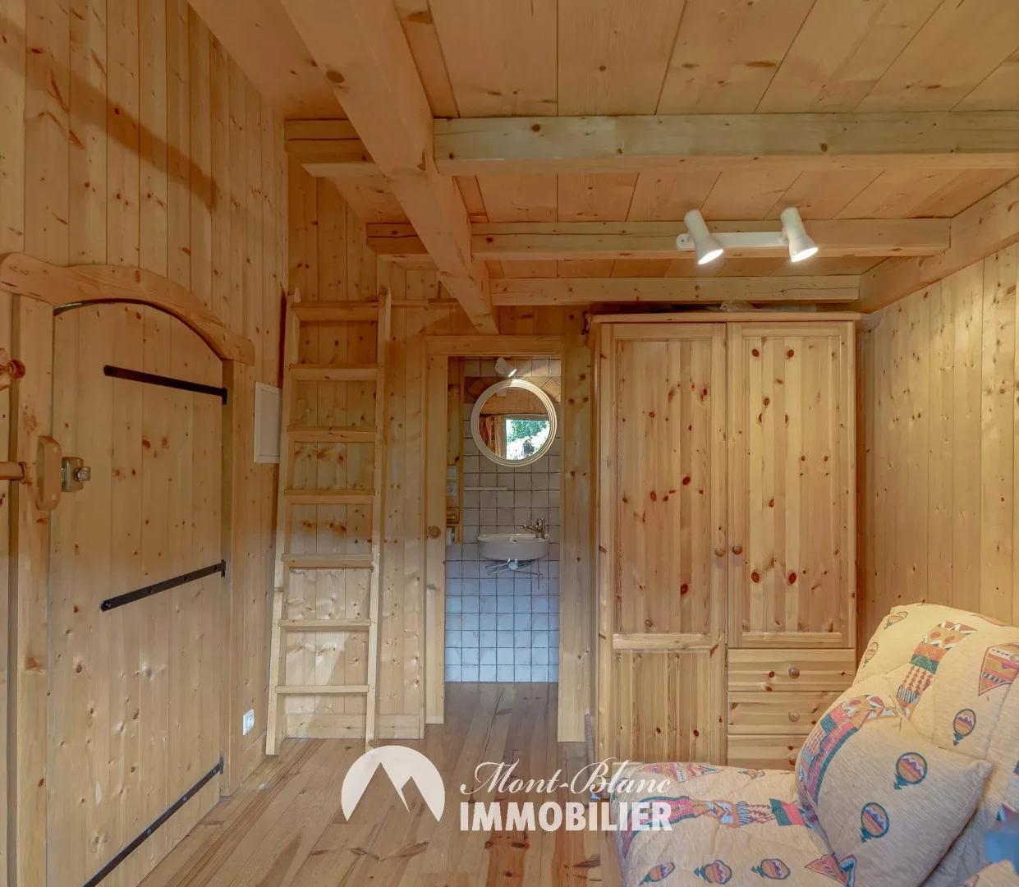
A 25 m² garage and a converted 15 m² mazot with a bedroom and shower room complete the property.
This chalet is built on a 958 m² constructible land and 2,015 m² of woodland in a green zone, in a preserved natural environment, without overlooking neighbors, and enjoying a clear view.
Constructed in 1973 and expanded in 1995, it still offers great potential for expansion, notably through the conversion of the mezzanine or an external extension.
A rare chalet for its environment, its tranquility, the size of the land, and its potential, just a few minutes walk from shops and transport.
For more information, please contact Emilie DAVID
Phone: +33 (0)7 50 55 38 07
Email: e.david@mb-immo.com
The main residence, accessible via an entrance at garden level, includes a dining room with direct access to a large South/East facing terrace of 24 m2, a living room with fireplace and insert, open to a large South/West facing balcony, a separate kitchen, a passageway with a separate WC and shower room, as well as a bedroom with an en-suite bathroom and WC. The whole is topped by a large mezzanine arranged around the interior perimeter of the chalet, capable of accommodating several beds. Many cupboards complete the layout.
The independent 50 m² T3 apartment, located on the ground floor, includes an entrance with built-in double closets, a living area with an open kitchen to the living/dining room, two bedrooms, a shower room, and a WC. This configuration allows generating rental income while reserving part of the space for personal use.
A 25 m² garage and a converted 15 m² mazot with a bedroom and shower room complete the property.
This chalet is built on a 958 m² constructible land and 2,015 m² of woodland in a green zone, in a preserved natural environment, without overlooking neighbors, and enjoying a clear view.
Constructed in 1973 and expanded in 1995, it still offers great potential for expansion, notably through the conversion of the mezzanine or an external extension.
A rare chalet for its environment, its tranquility, the size of the land, and its potential, just a few minutes walk from shops and transport.
For more information, please contact Emilie DAVID
Phone: +33 (0)7 50 55 38 07
Email: e.david@mb-immo.com
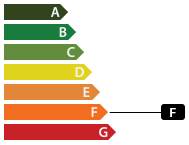
Energy class
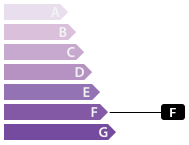
Greenhouse gas emissions
Information on the risks to which this property is exposed is available on the Géorisques website: www.georisques.gouv.fr
Services inclus
Fireplace, Optical fiber
À proximité
Bus, Town centre
