
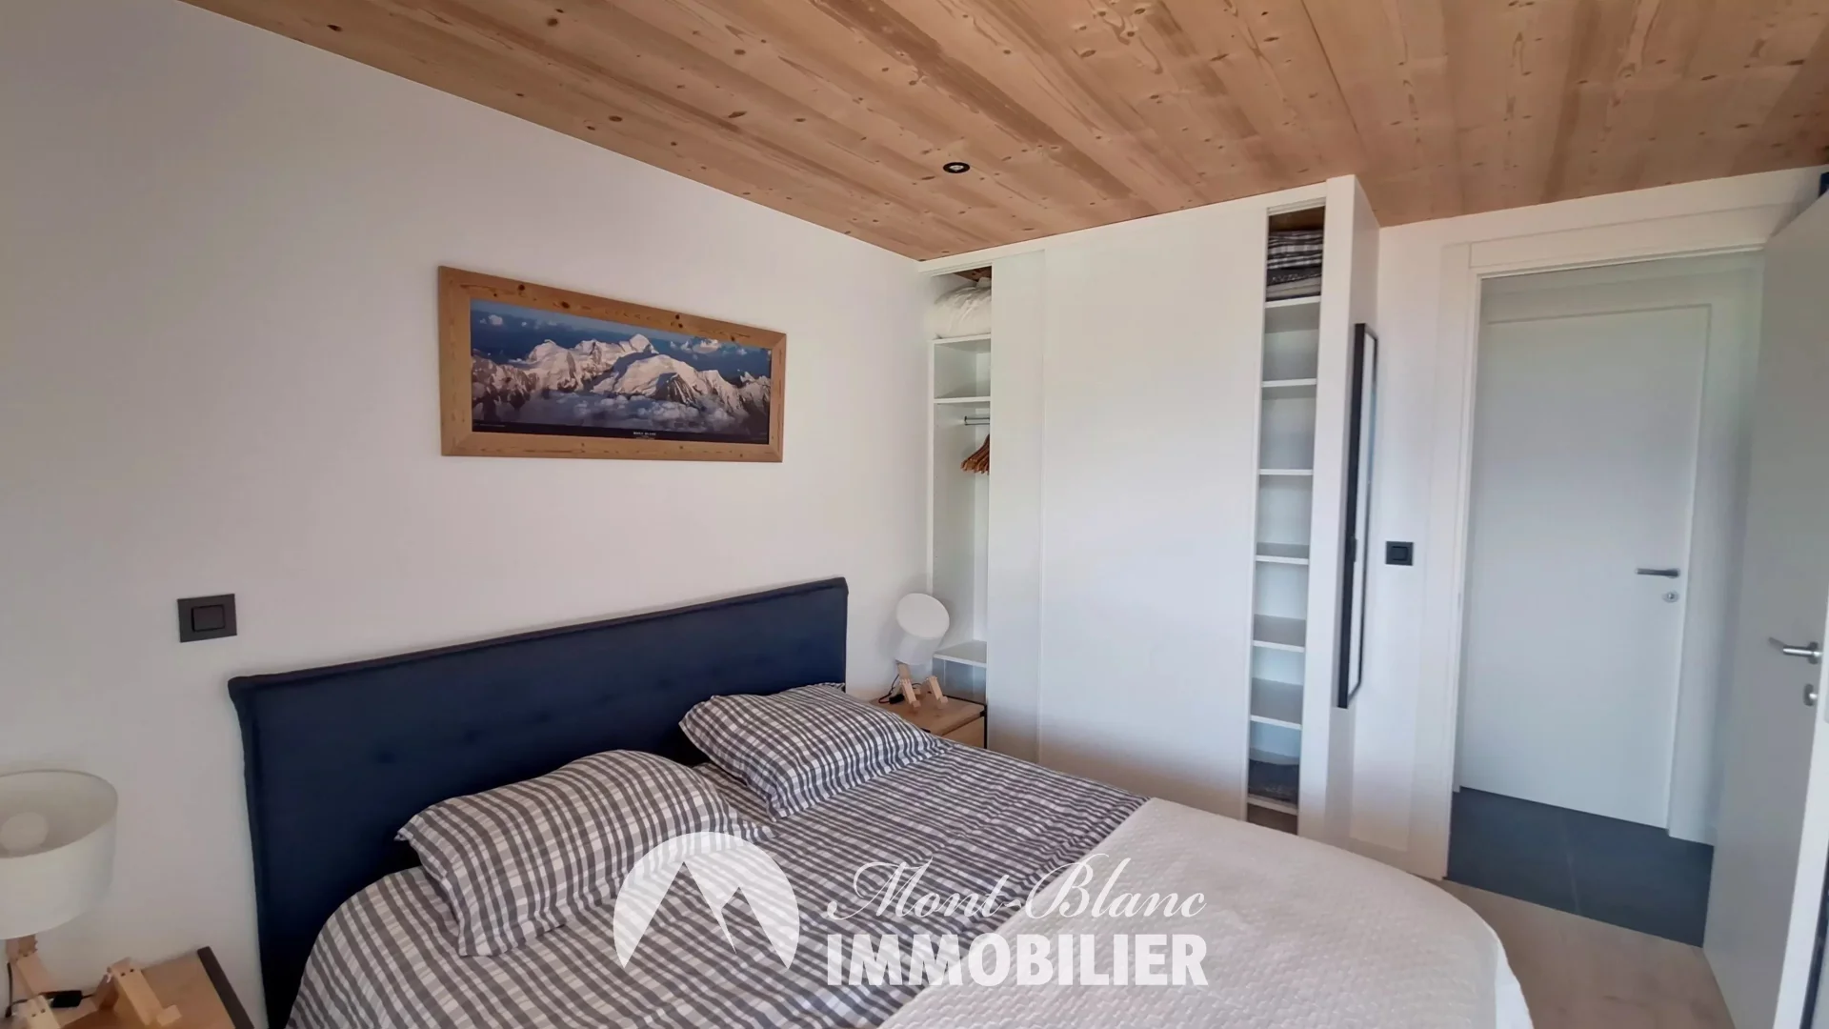
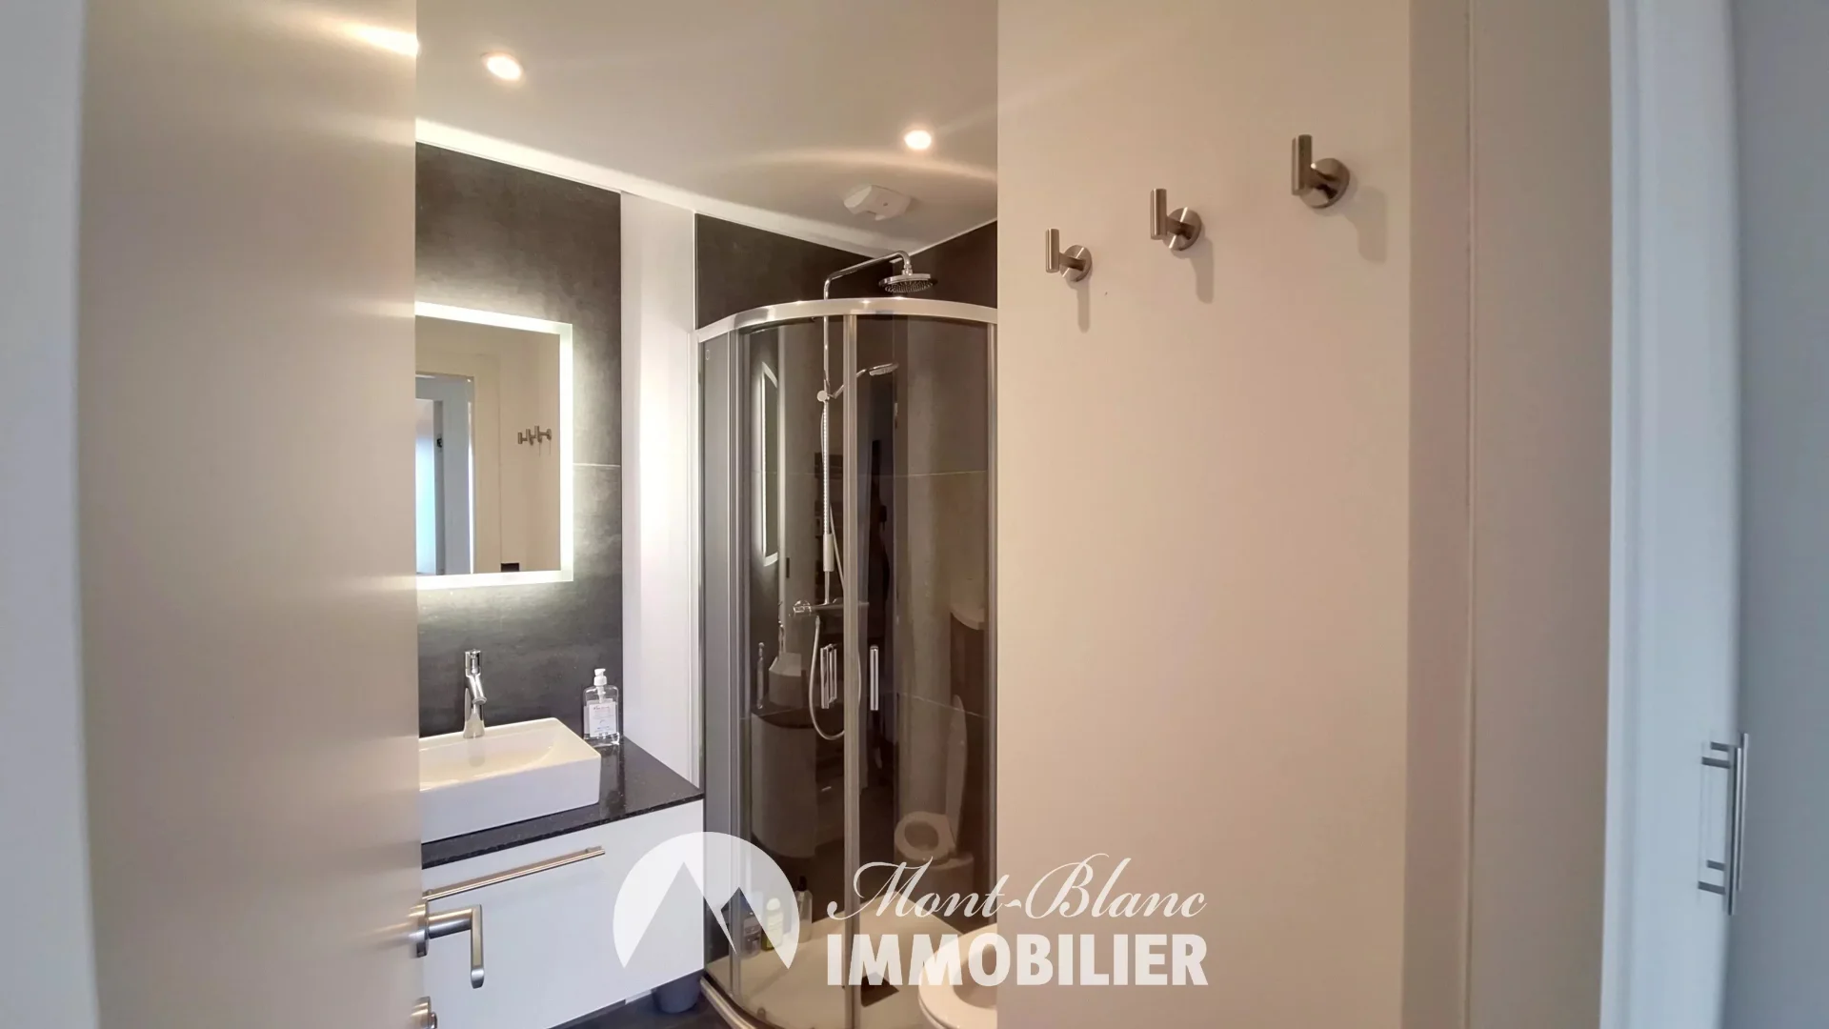
| Living space | 187.21 m² |
| Living area | 205 m² |
| Number of rooms | 7 |
| NB of bedrooms | 3 |
| Hot water type | Hot water tank / Individual |
| Exposure | South-east |
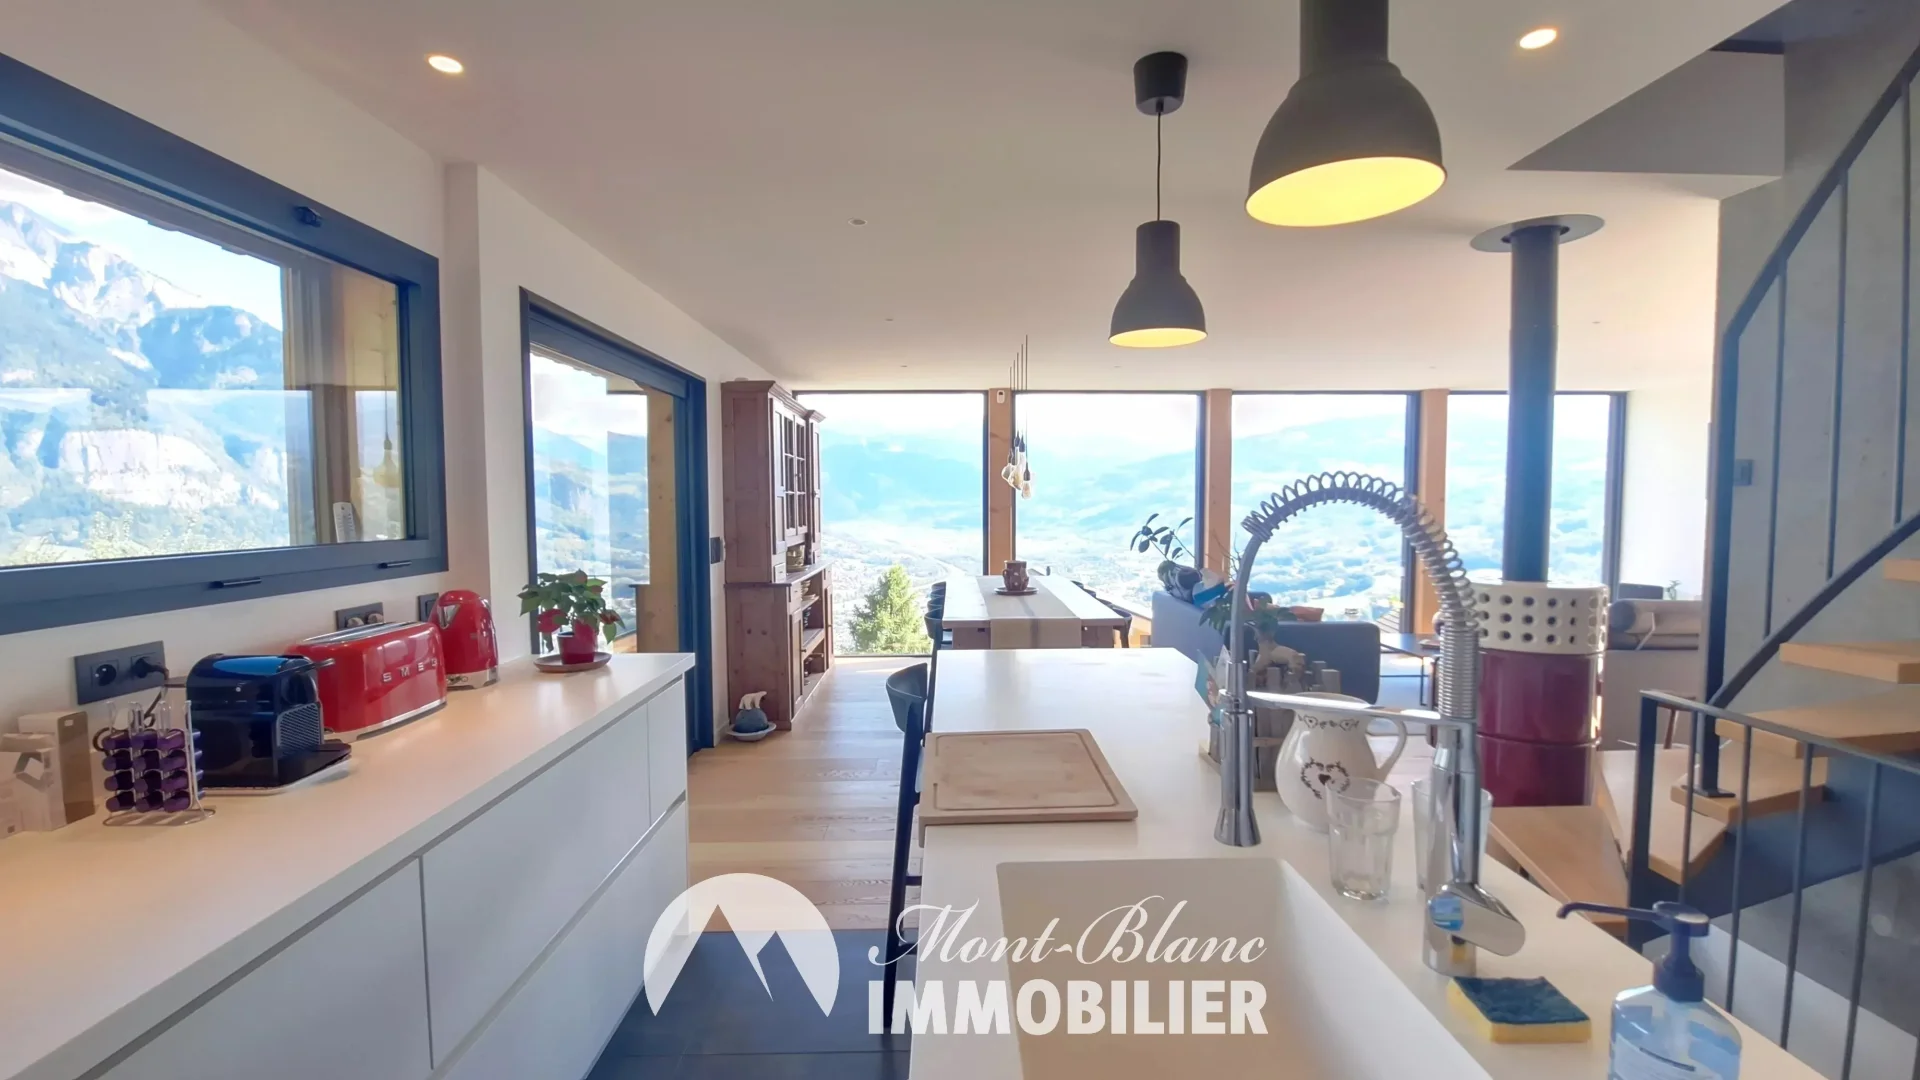
| View | Mountains |
| Property tax | 1 586 € |
House / Sallanches / 1 269 000 €
7 rooms / 205 m² / Réf. 87364224
ARCHITECT’S CHALET — A VIEW, A SIGNATURE, A WAY OF LIVING
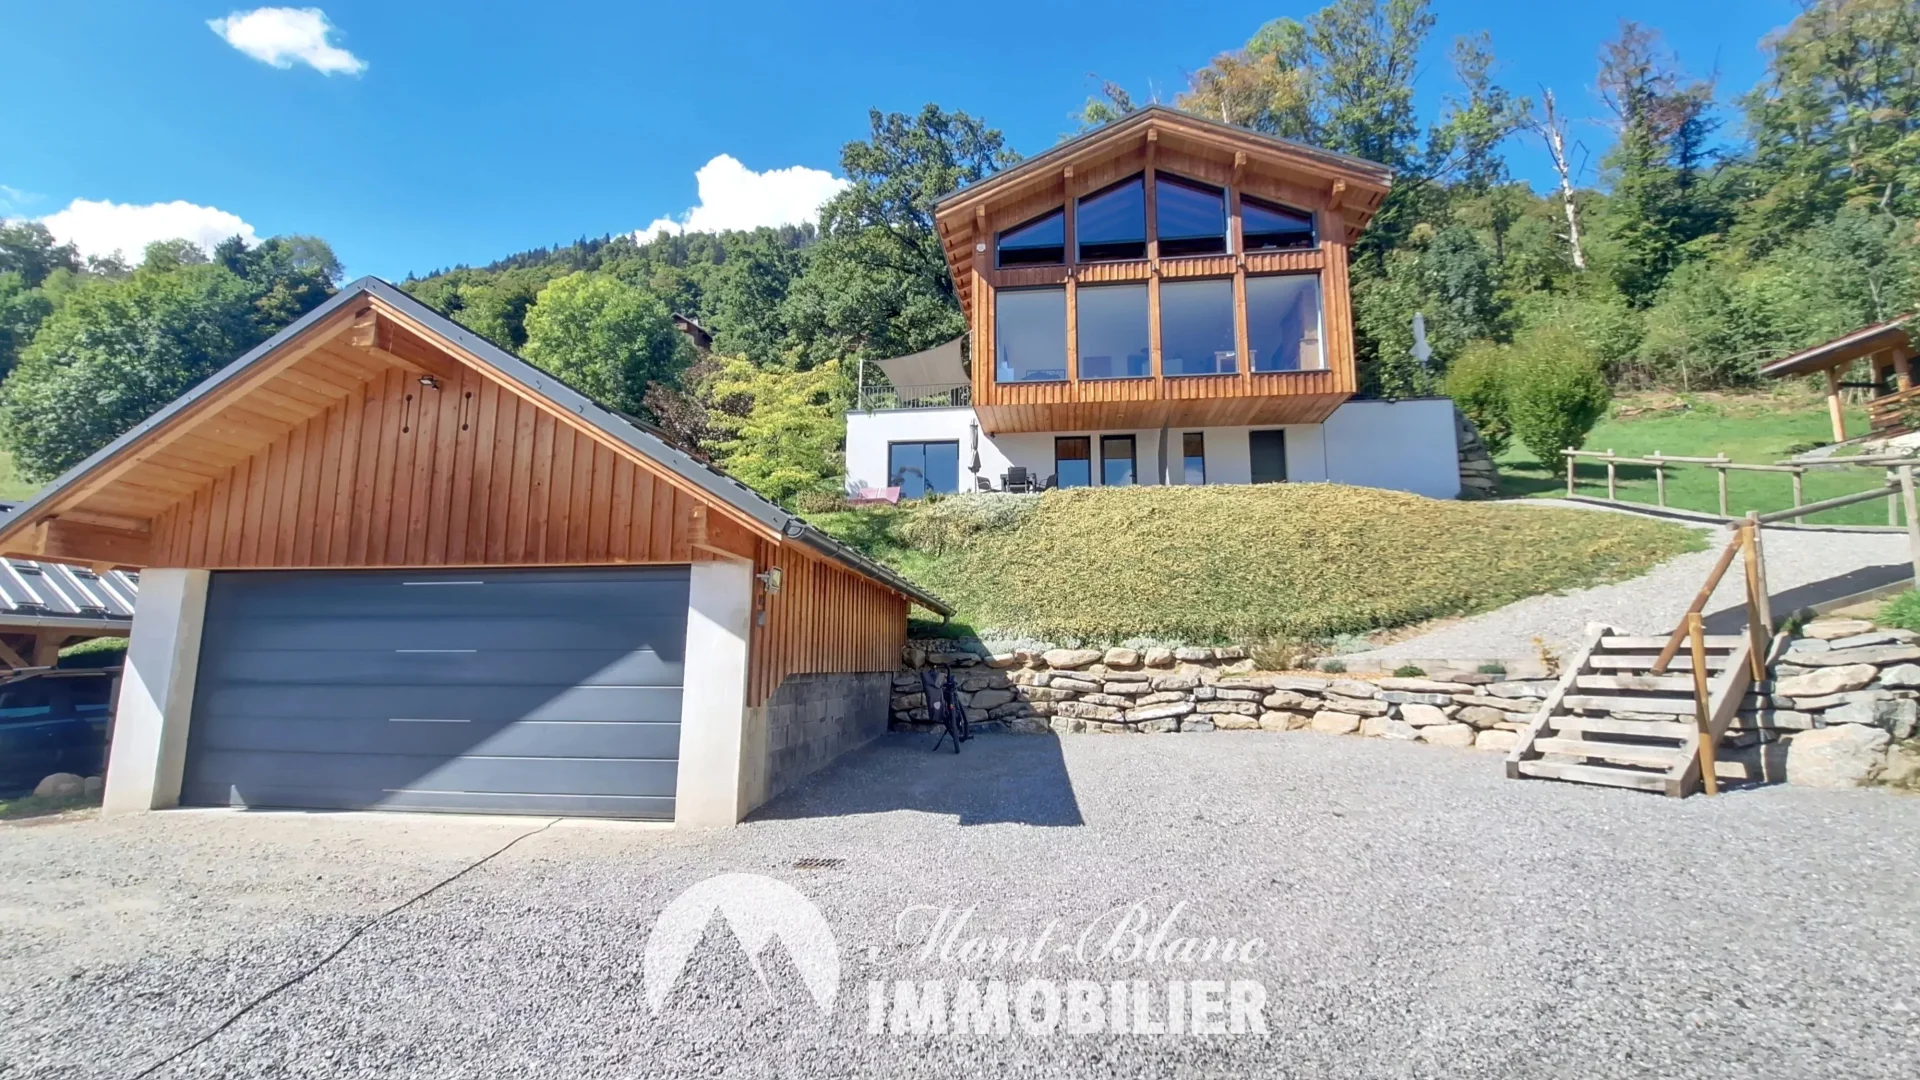
On the heights of Sallanches, facing one of the most iconic panoramas of the Alps, this architect’s chalet combines contemporary lines, light, and nature with rare elegance.
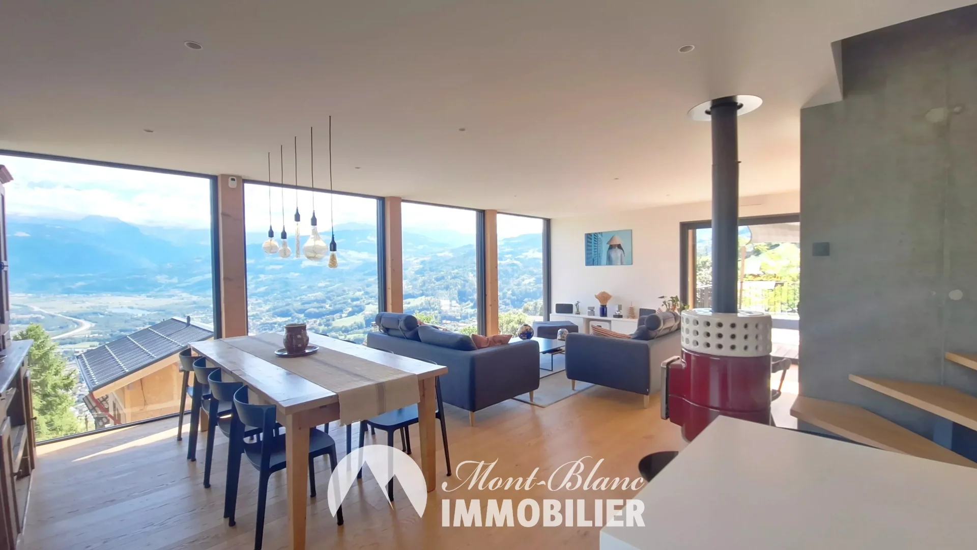
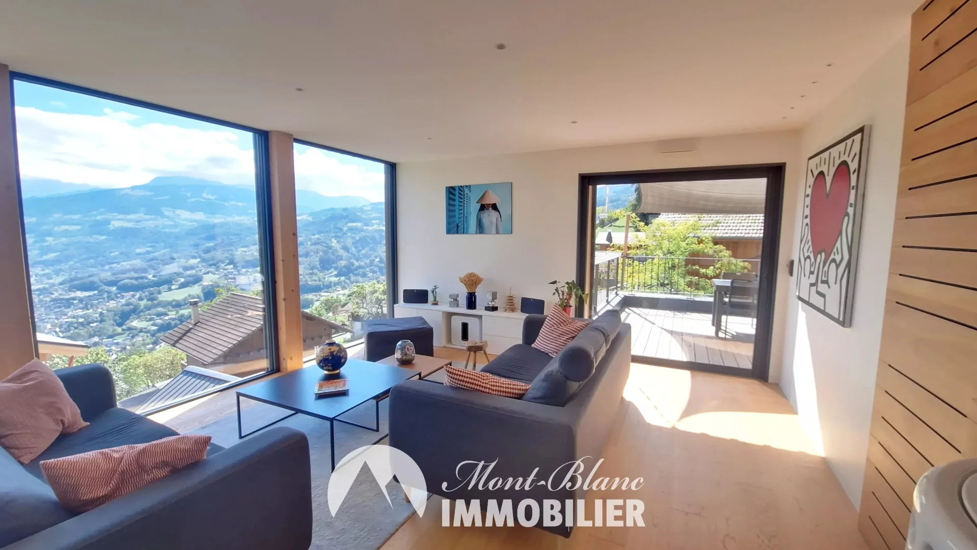
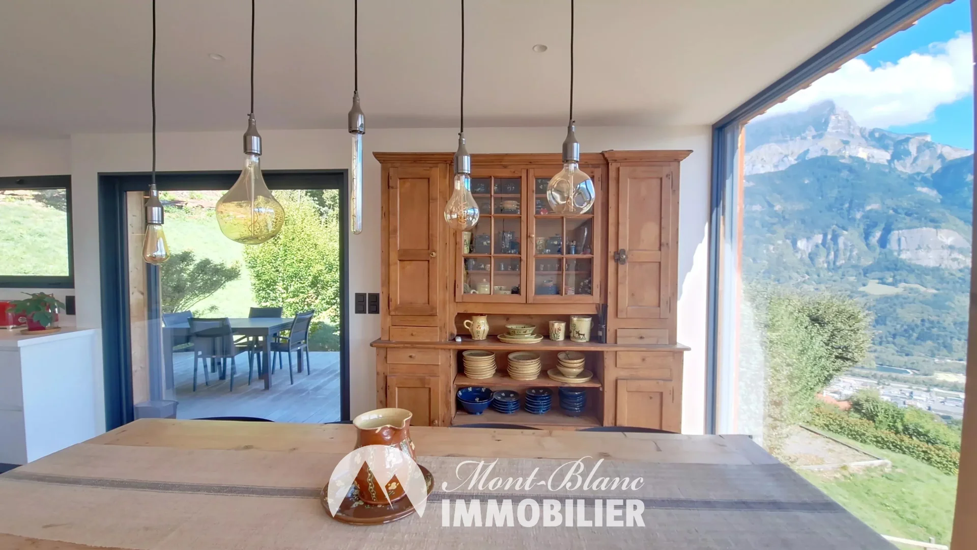
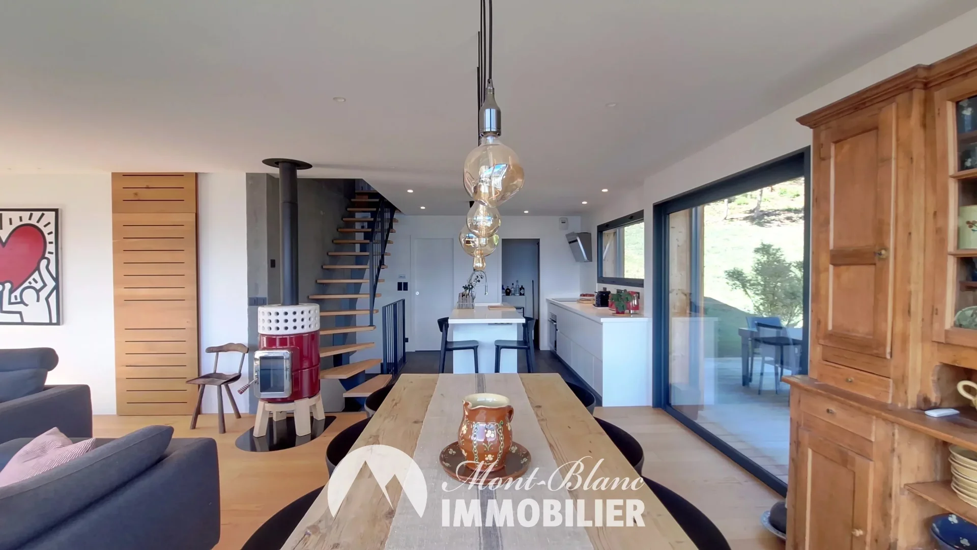
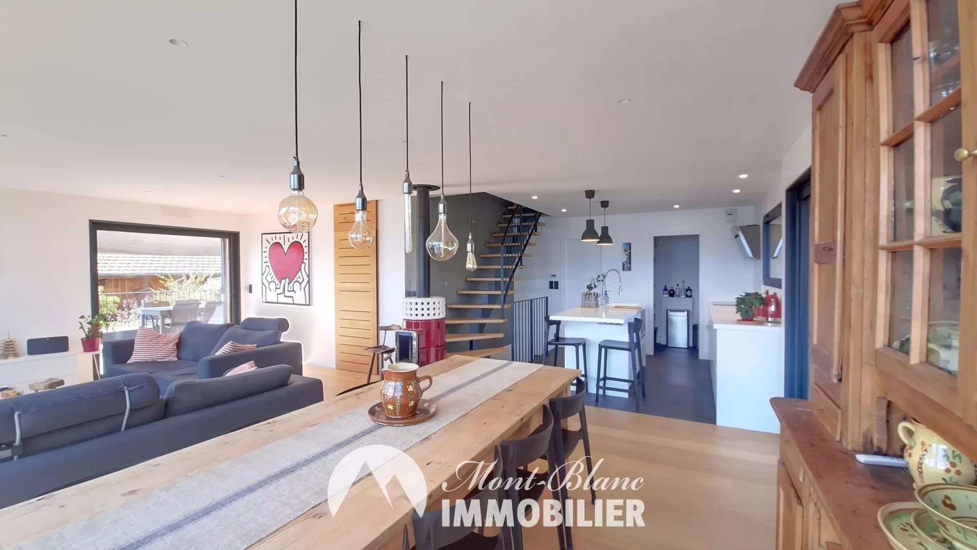
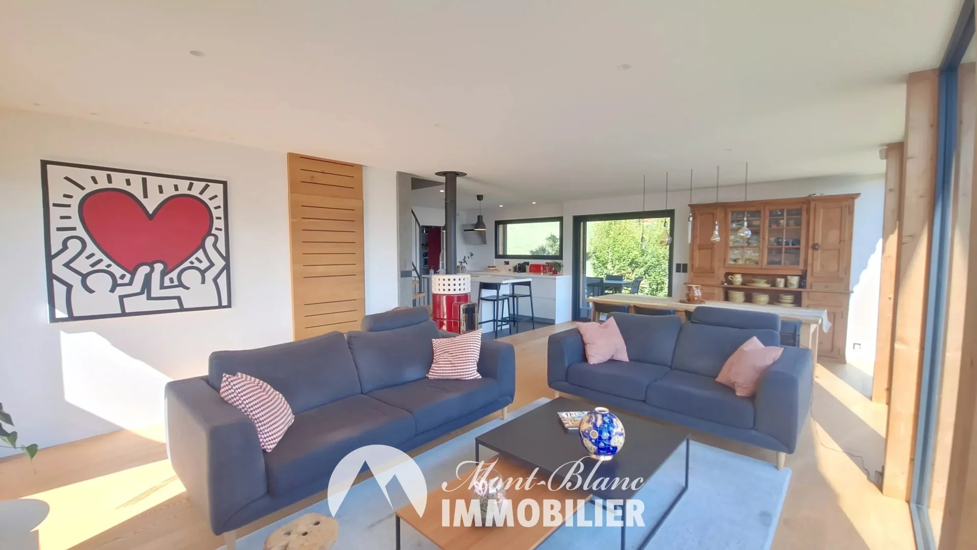
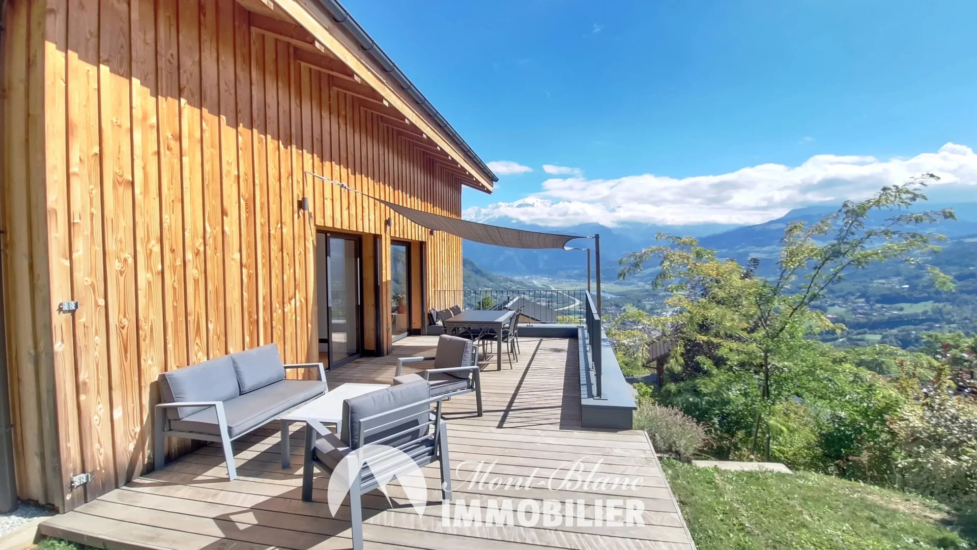
Here, Mont-Blanc and the Warens Needle invite themselves into every space. The generous volumes, largely open to the outside, extend through several terraces designed to live according to the seasons and the mountain.
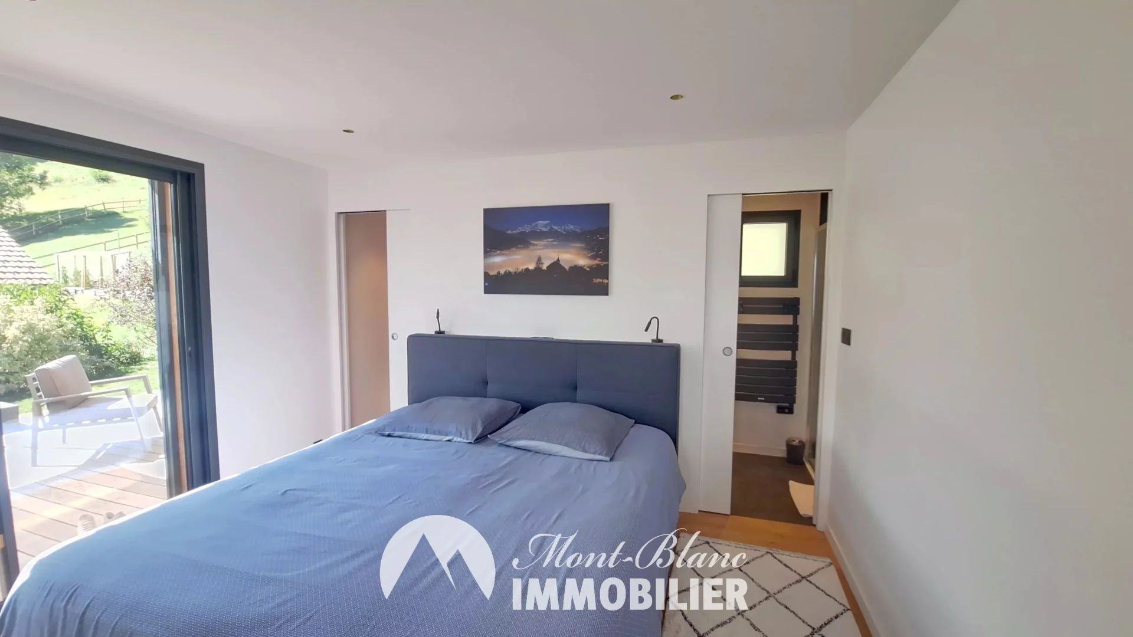
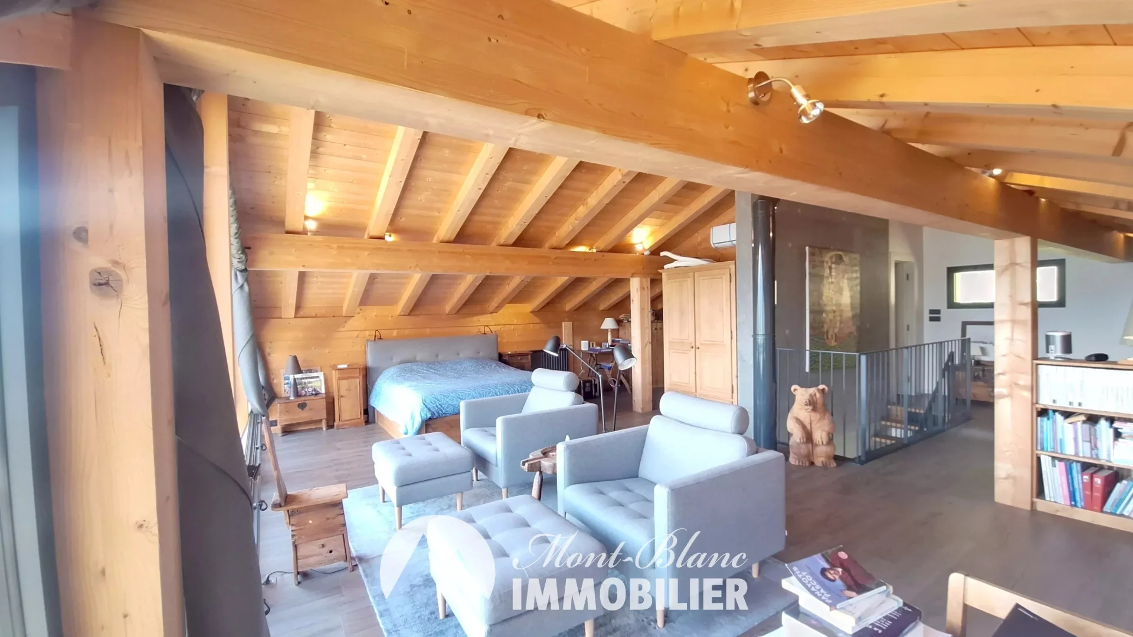
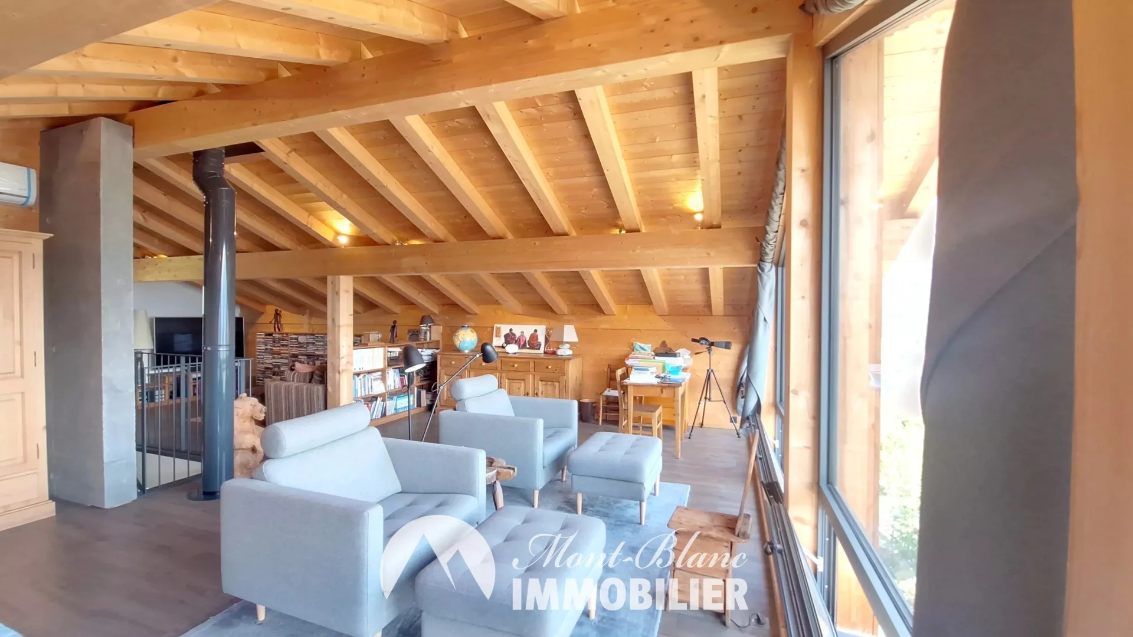
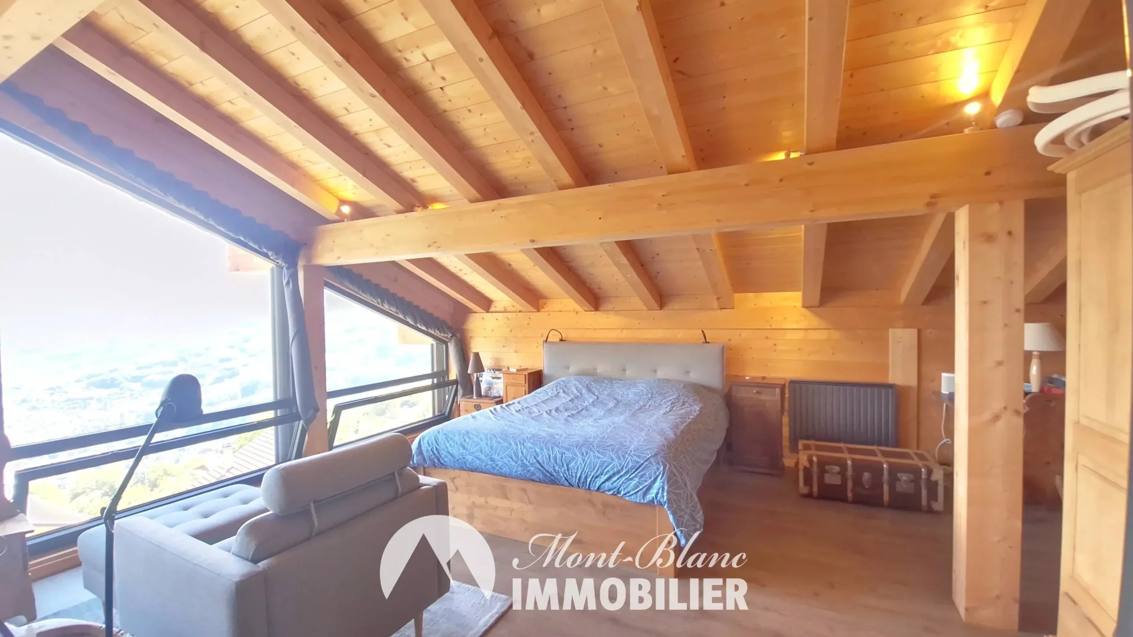
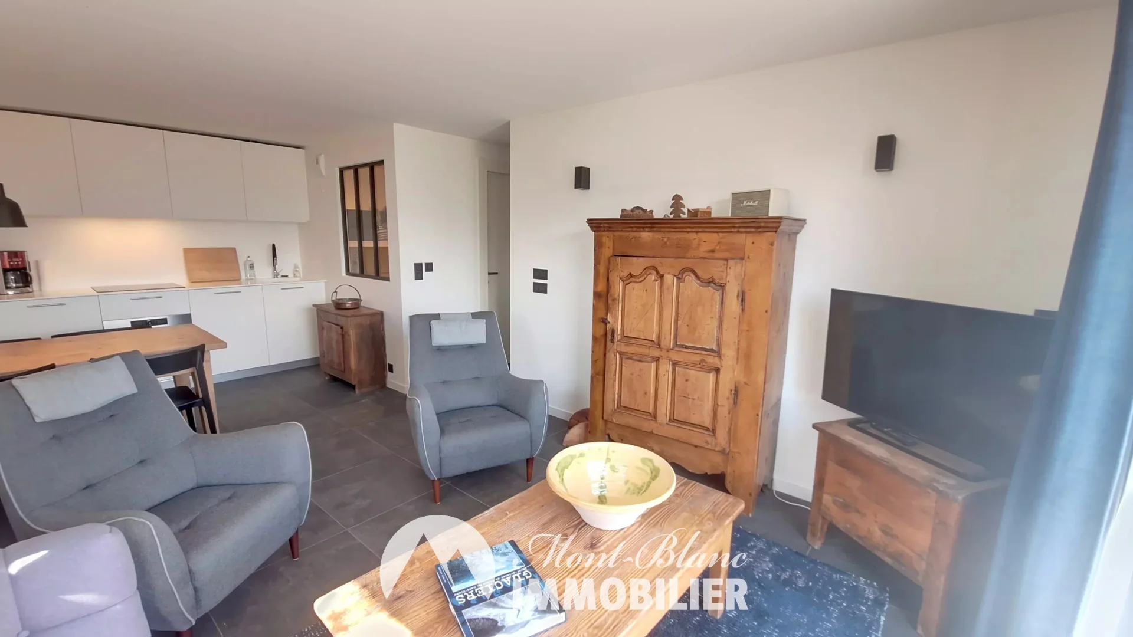
Spread over three levels, covering an area of 205 m², the chalet offers a remarkable quality of life, including a large reception room facing the peaks, an exceptional master suite, and a separate space ideal for hosting.
In a preserved environment, the exteriors form a real haven of tranquility, while a large garage completes the ensemble.
A rare property, where architecture recedes to give full space to the landscape.
Here, Mont-Blanc and the Warens Needle invite themselves into every space. The generous volumes, largely open to the outside, extend through several terraces designed to live according to the seasons and the mountain.
Spread over three levels, covering an area of 205 m², the chalet offers a remarkable quality of life, including a large reception room facing the peaks, an exceptional master suite, and a separate space ideal for hosting.
In a preserved environment, the exteriors form a real haven of tranquility, while a large garage completes the ensemble.
A rare property, where architecture recedes to give full space to the landscape.
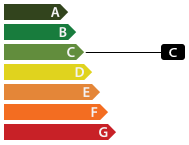
Energy class
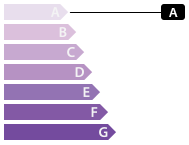
Greenhouse gas emissions
Services inclus
Double glazing, Sliding windows, Wood-burning stove, Window shade, Electric awnings, Electric shutters, Optical fiber
